
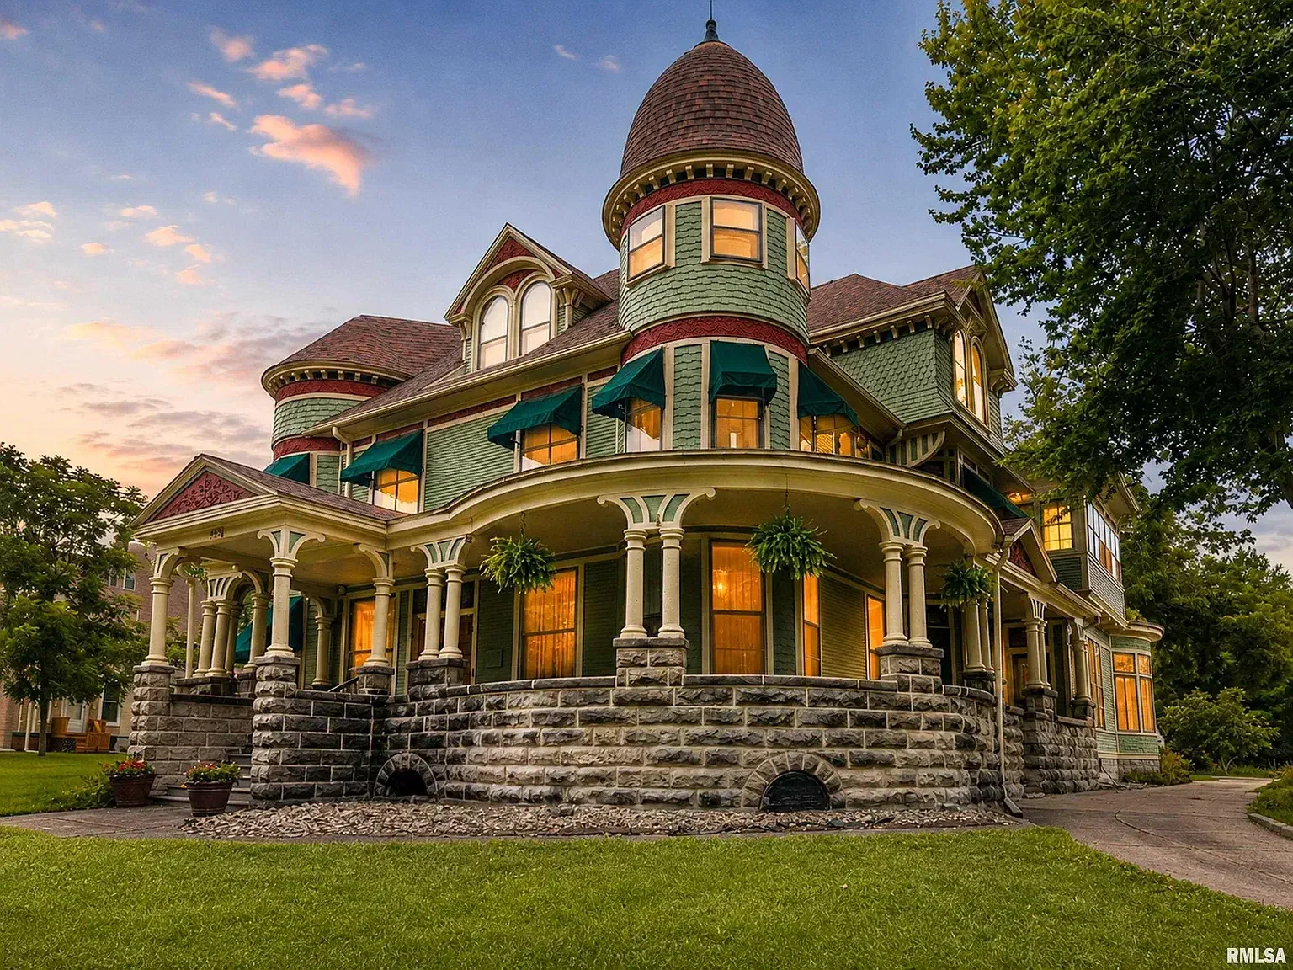
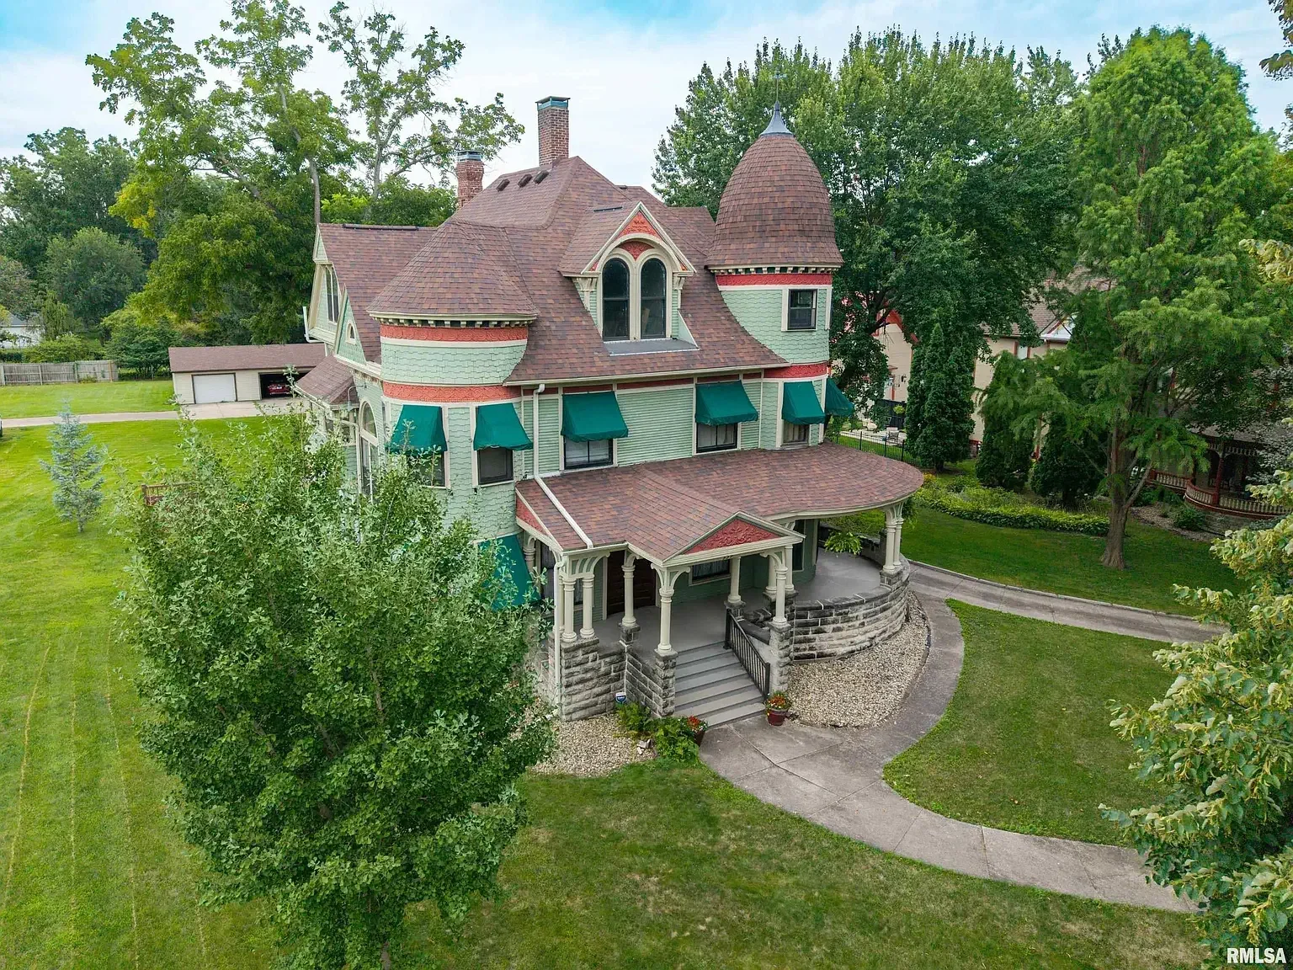
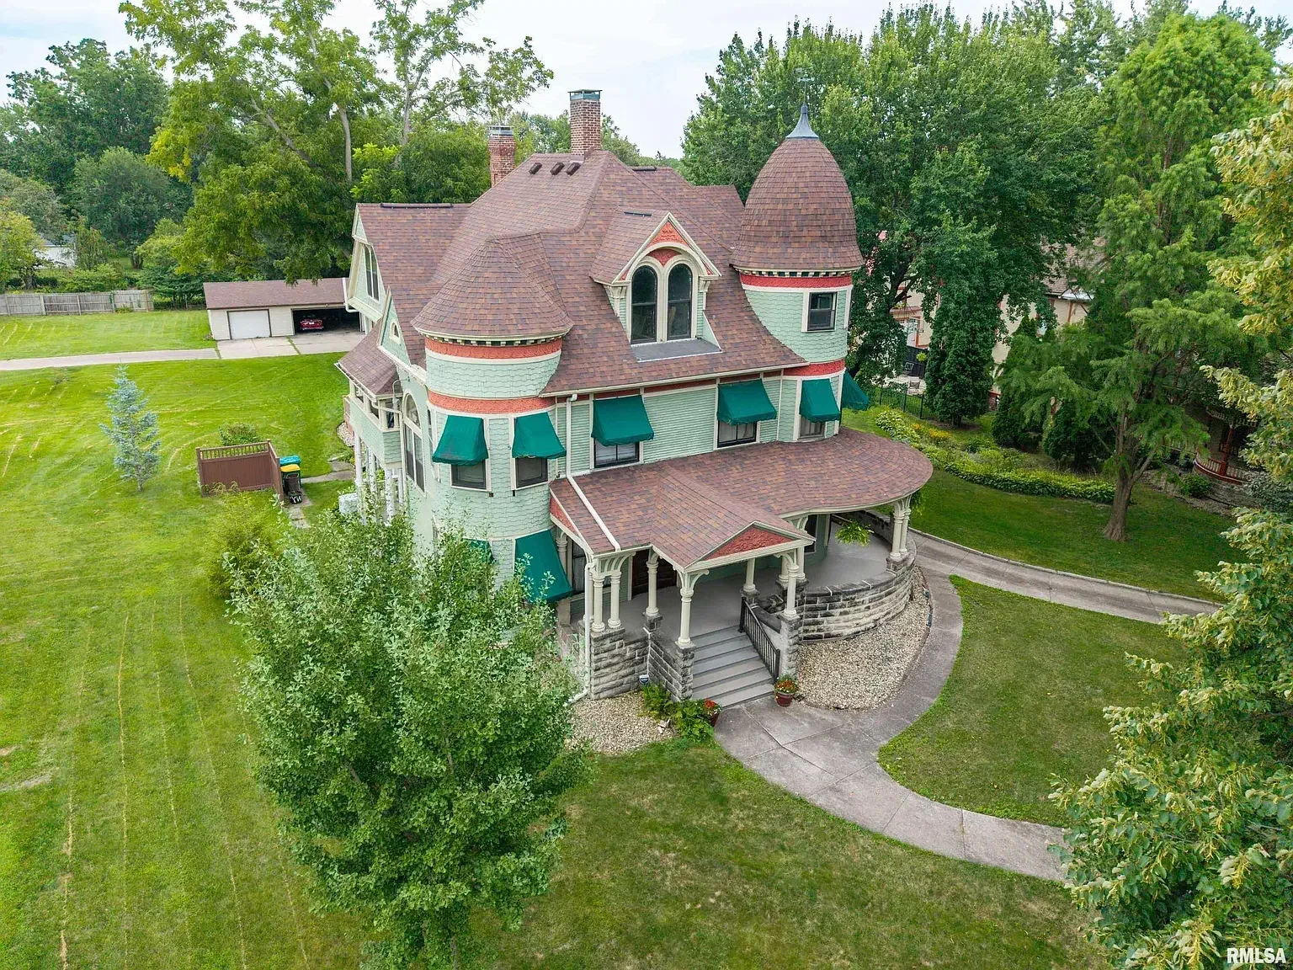
The Wilson-Craig House for sale in Galesburg, Illinois. Built in 1889 by Galesburg's first trained architect, this historic home combines Queen Anne and Richardsonian Romanesque styles on a 1.06-acre lot. Features 19 rooms with Bradbury & Bradbury wallpapers, updated mechanicals, 5 bedrooms, 4 bathrooms, and 4,542 square feet. $405,000.
House overview
Built in 1889, the Wilson-Craig House was first owned by Dr. J.T. Wilson, a Galesburg doctor whom Carl Sandburg mentioned as treating his brothers. Justice Charles C. Craig of the Illinois Supreme Court was the next owner.
The house was later divided into 6 apartments before being abandoned in the 1970s, when the current owners bought it and restored it to its original grandeur. After living there for almost 50 years, they want to entrust the care of the house to a new owner.
Designed by Galesburg's first trained architect, the house has stylistic features of both Richardsonian Romanesque and Queen Anne. Its 19 rooms have been tastefully decorated with period wallpapers, including some handprinted by Bradbury & Bradbury.
Many of the antiques are available for purchase with the home. It also has a modern Weil-McLain boiler and tankless water heater. It sits on a double lot of just over an acre in the city's only protected historic district and has a winding driveway.
House details
Bedrooms: 5
Bathrooms: 4
Interior area: 4,542 sqft
Lot size: 1.06 Acres
Year built: 1889
Style: Queen Anne
State: Illinois
Price: $405,000
Photos and info: Zillow
Contact: Mark D Ferrill and Ryan Cannon, RE/MAX Traders Unlimited
Tel: (309) 657-3685
Email: MarkFerrill@tradersunlimited.net
Address: 559 N Chambers St, Galesburg, IL 61401
Photo gallery (1-9)

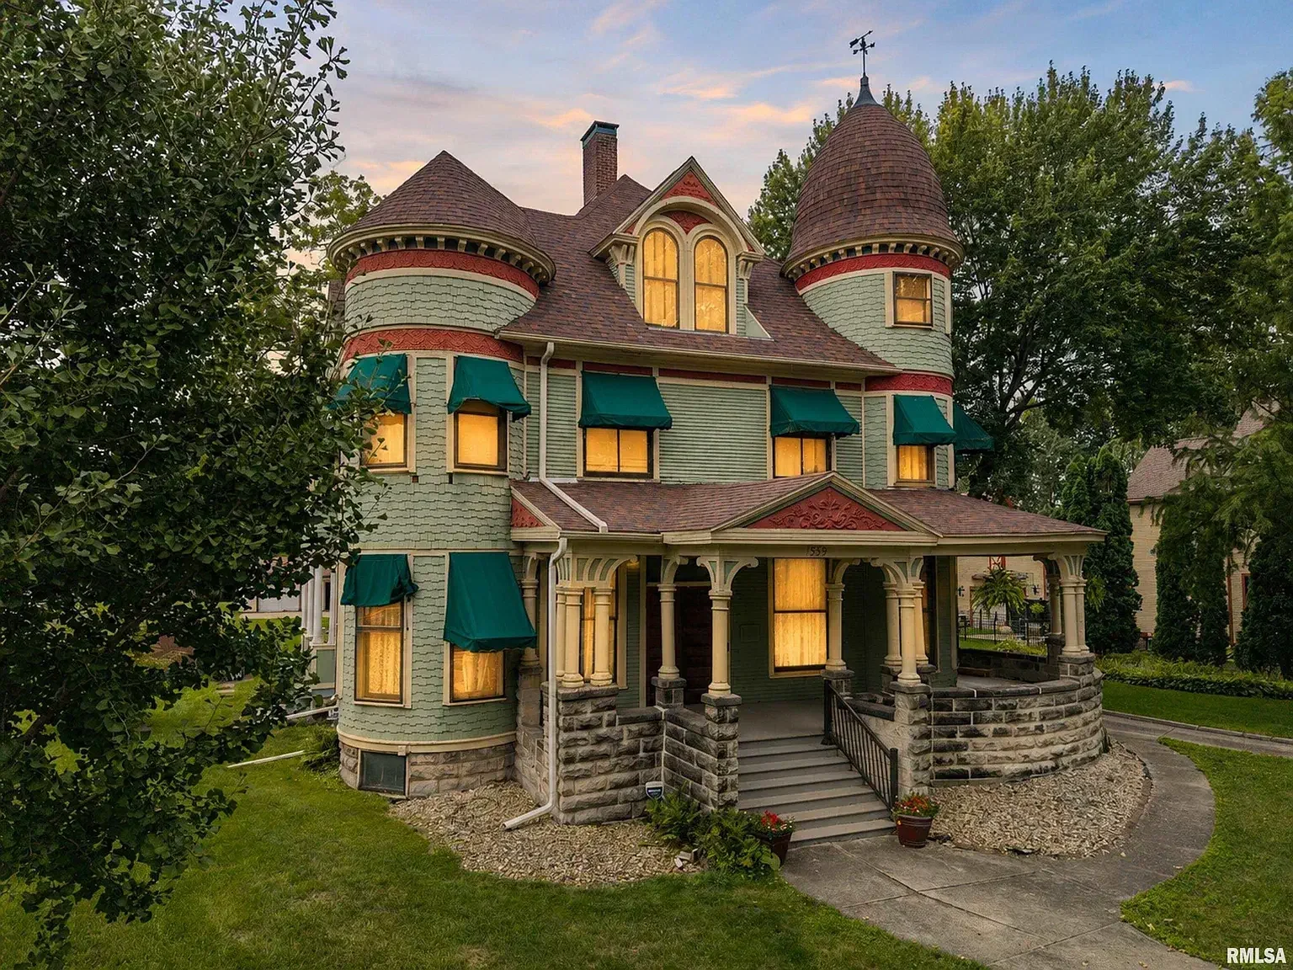
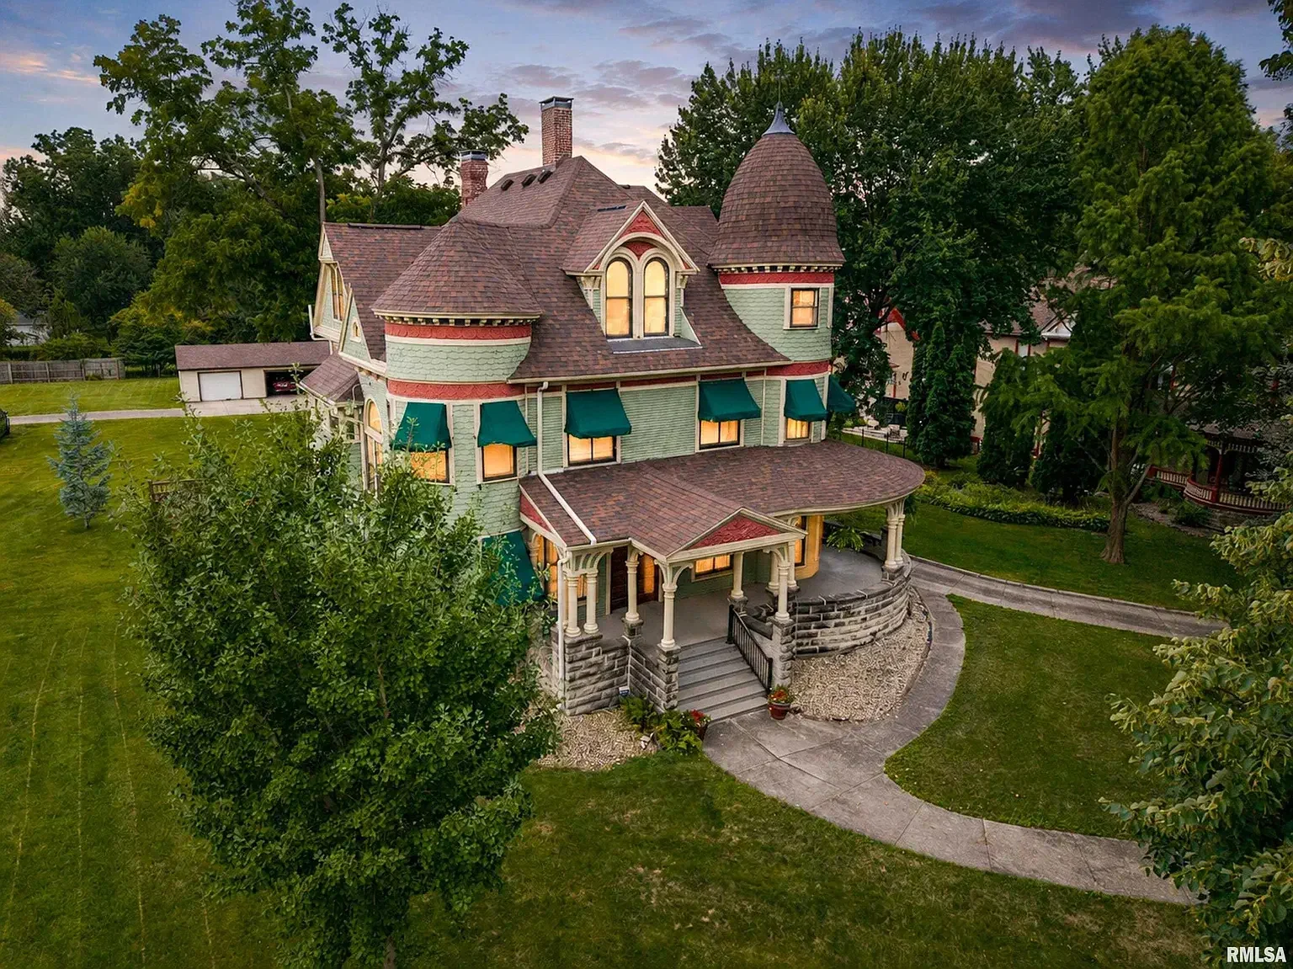


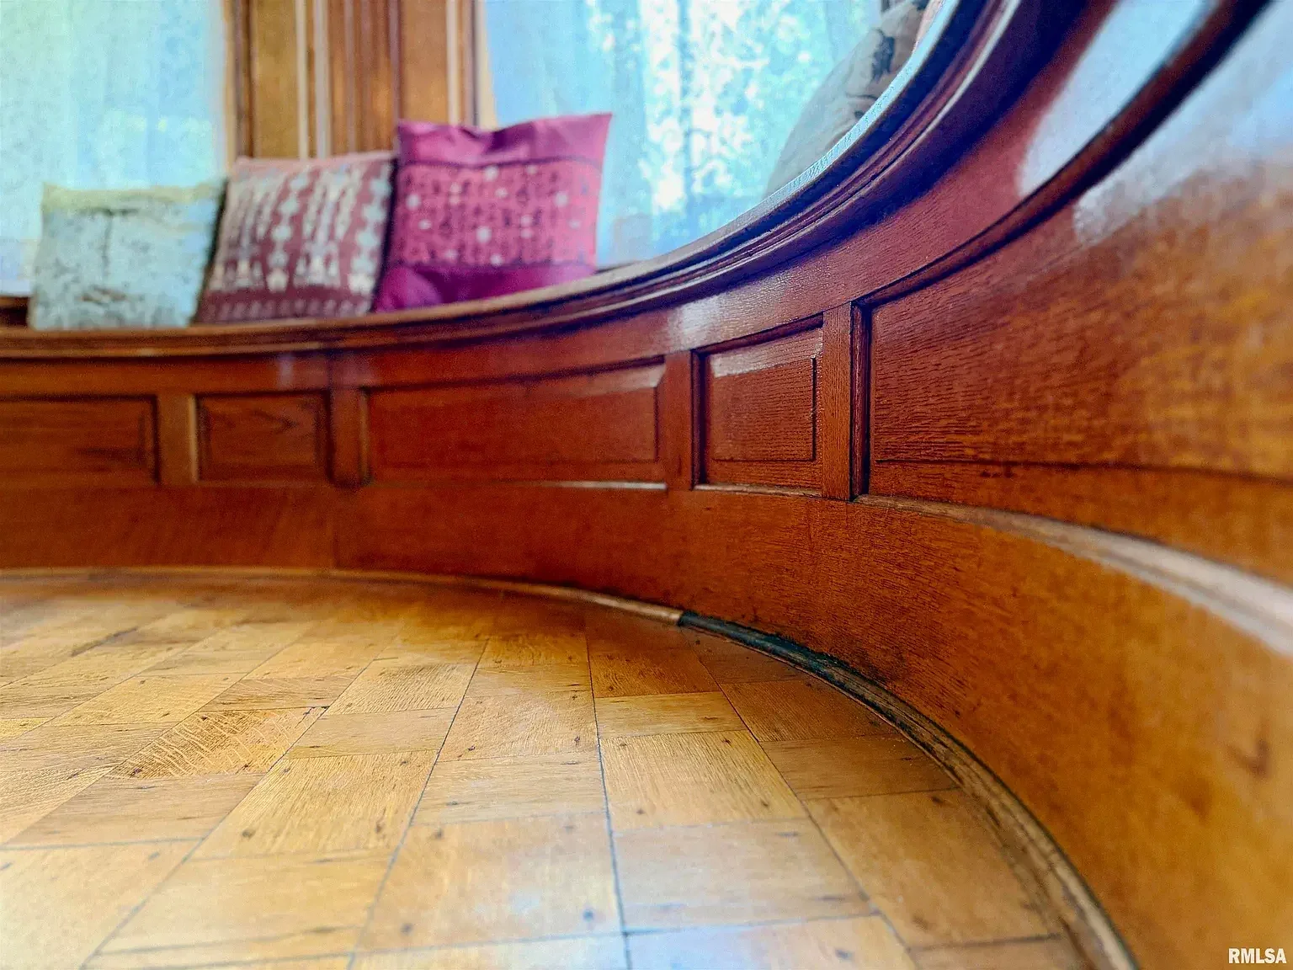


Photo gallery (10-21)


Photo gallery (22-32)


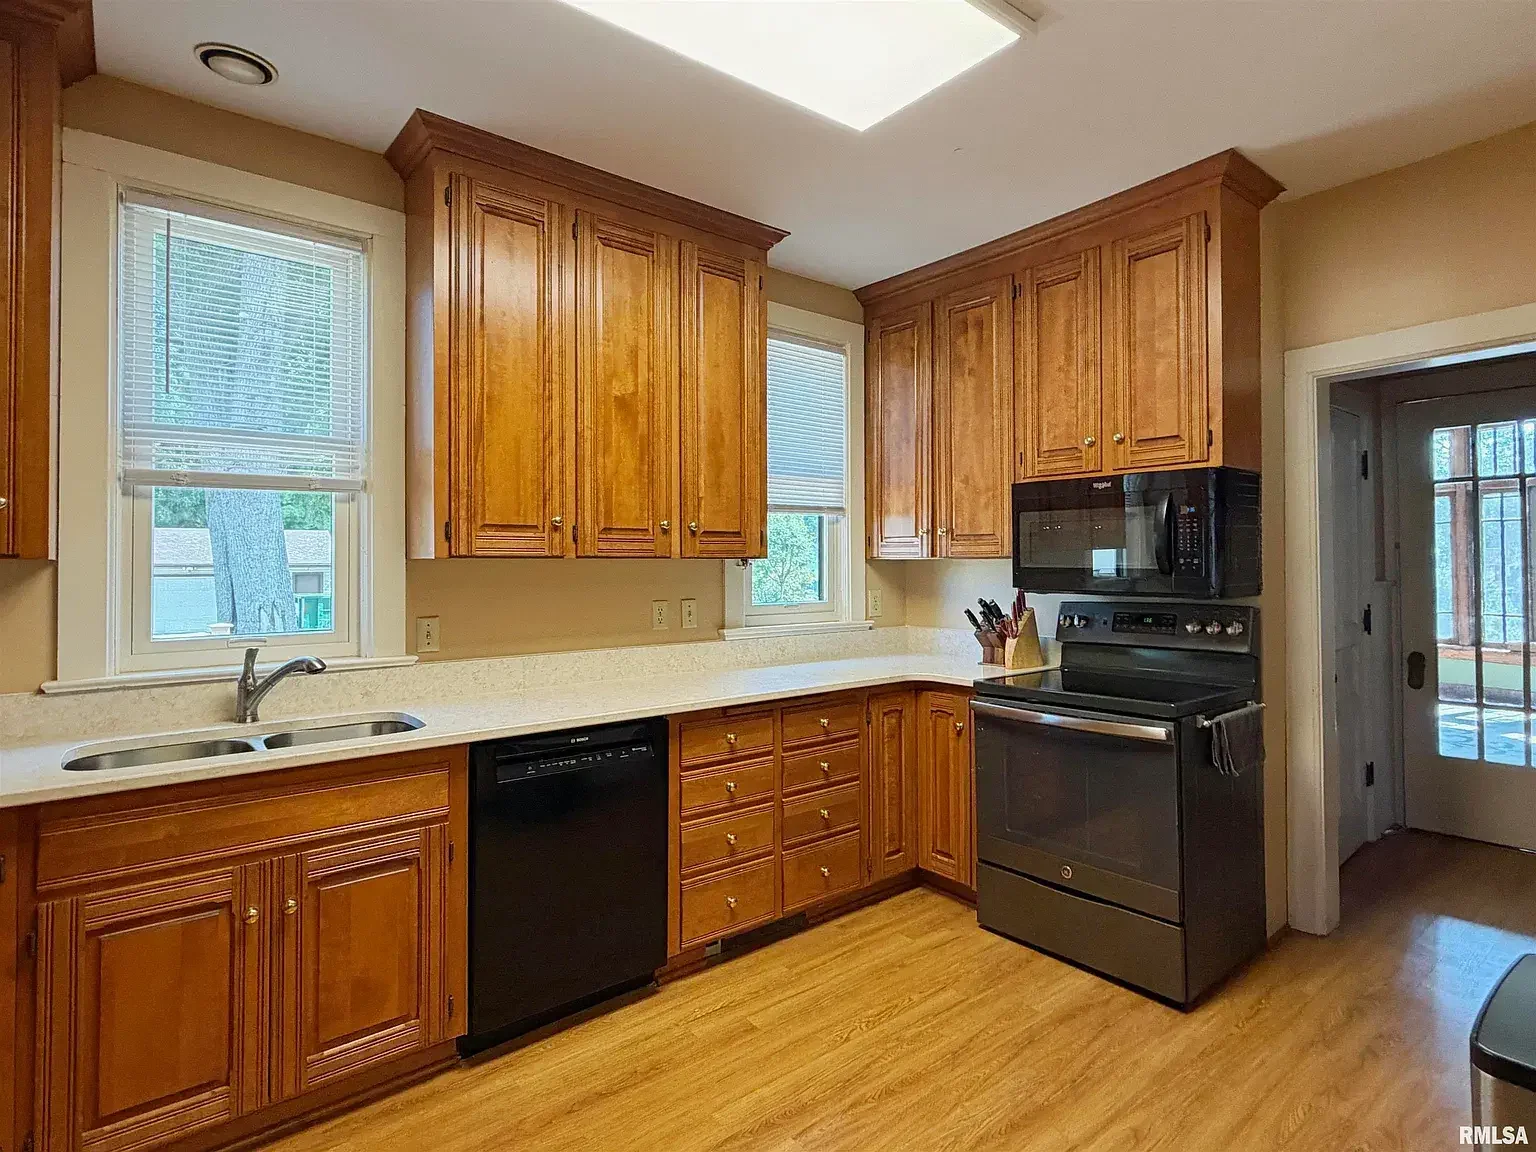


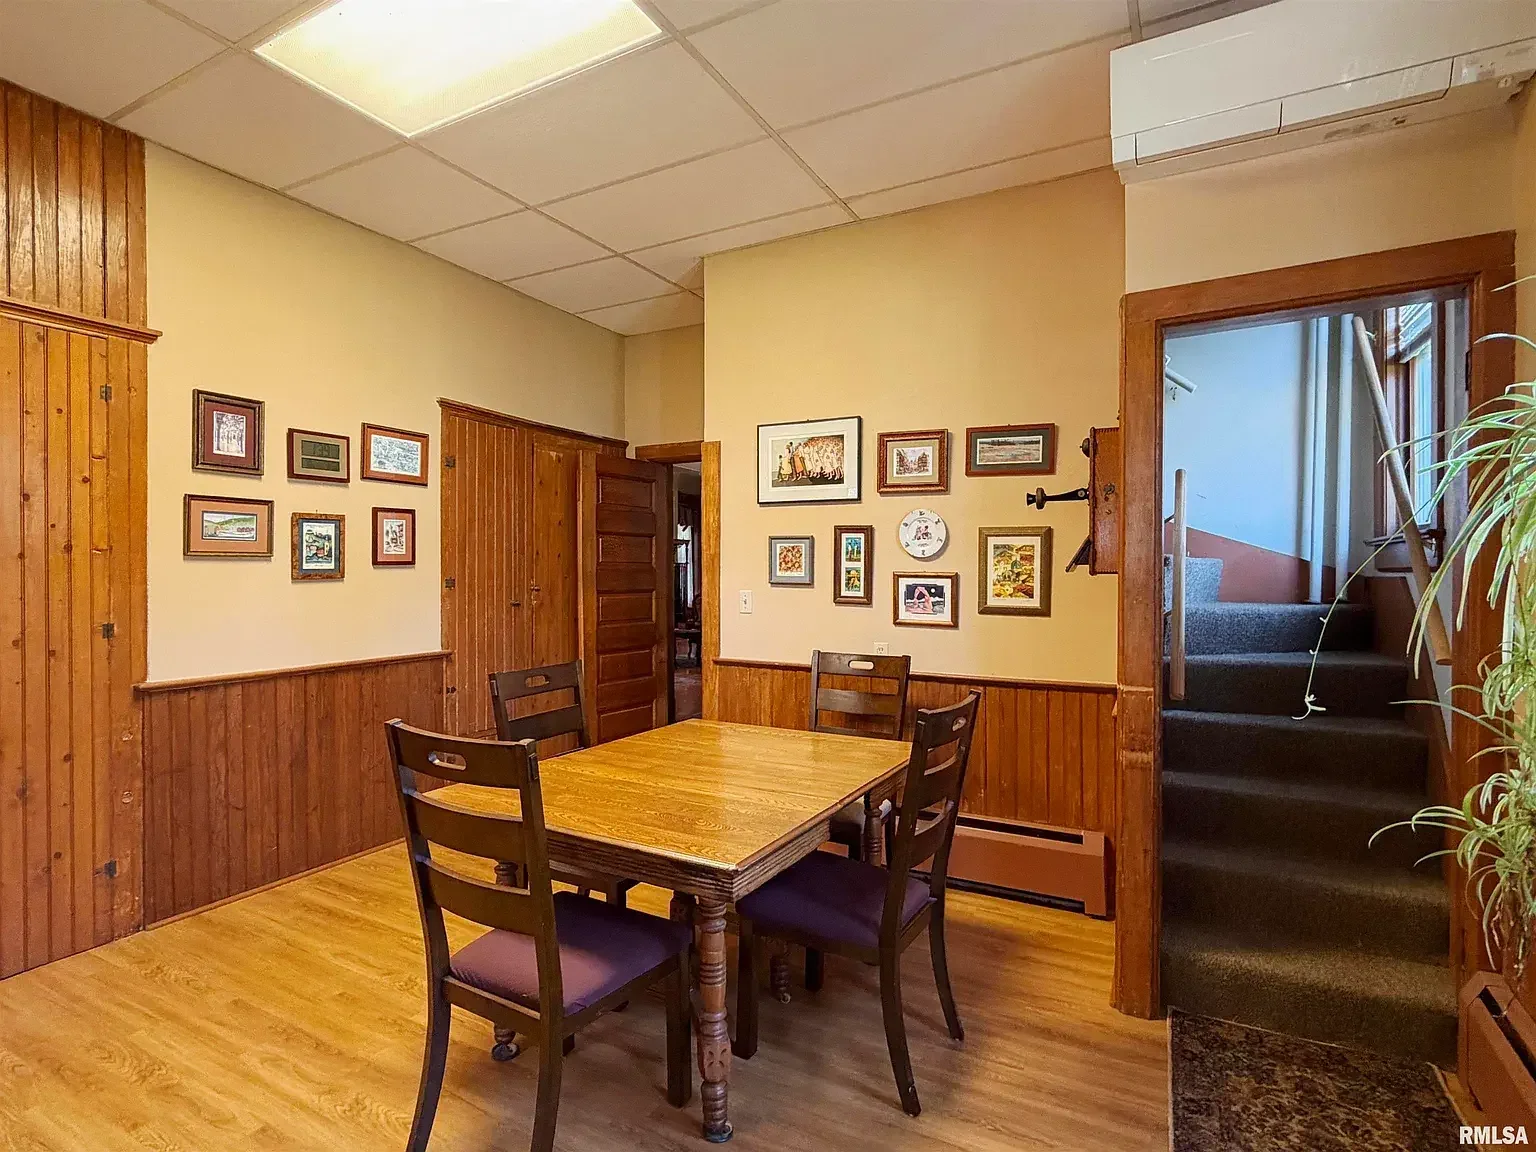


Photo gallery (33-51)


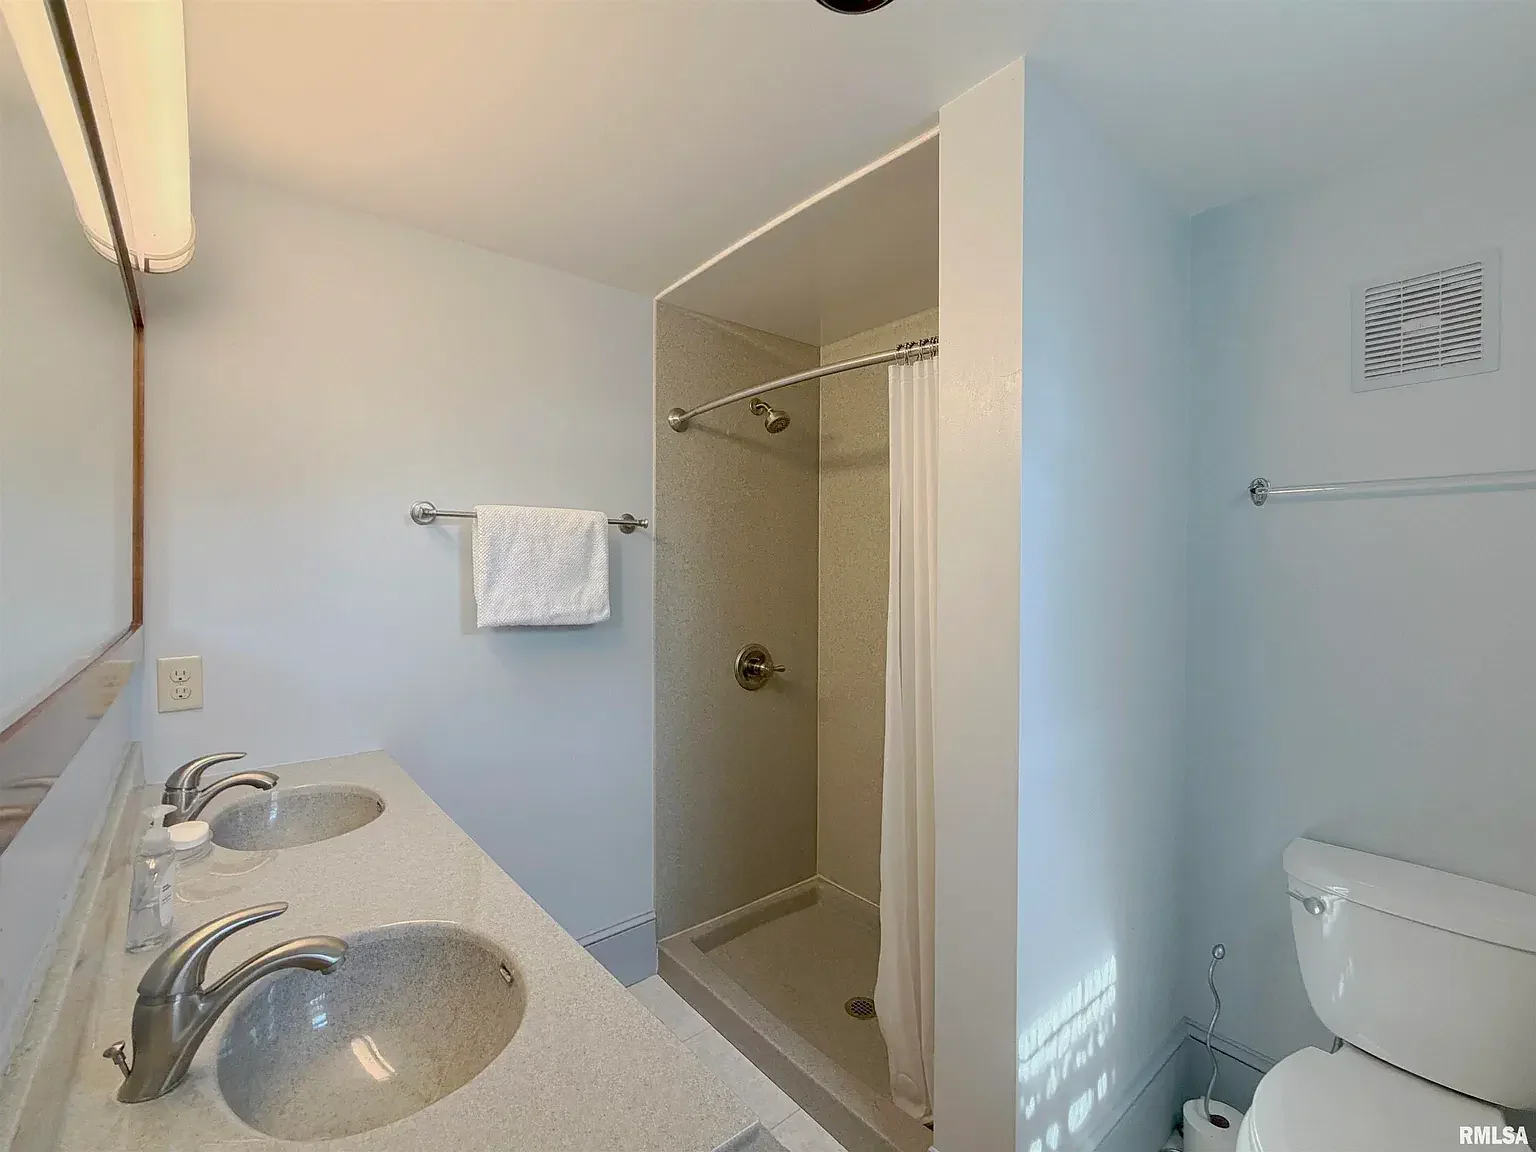


Photo gallery (52-65)


Photo gallery (66-80)


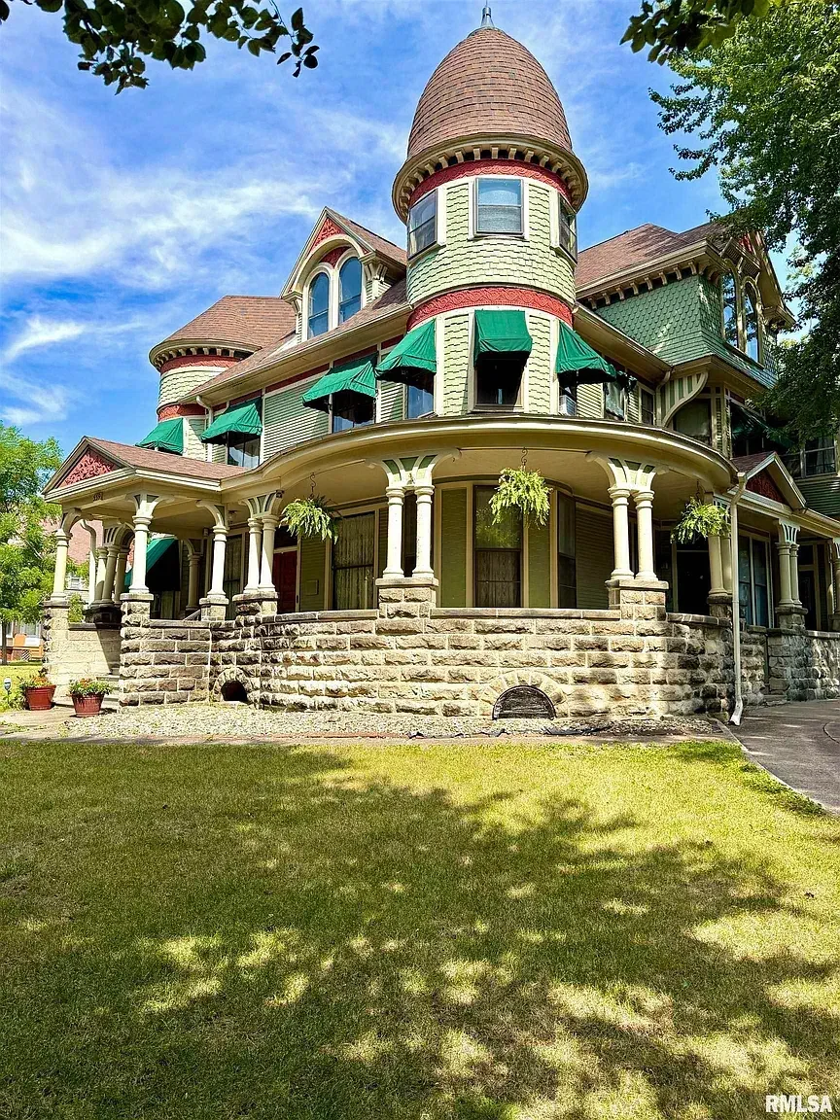


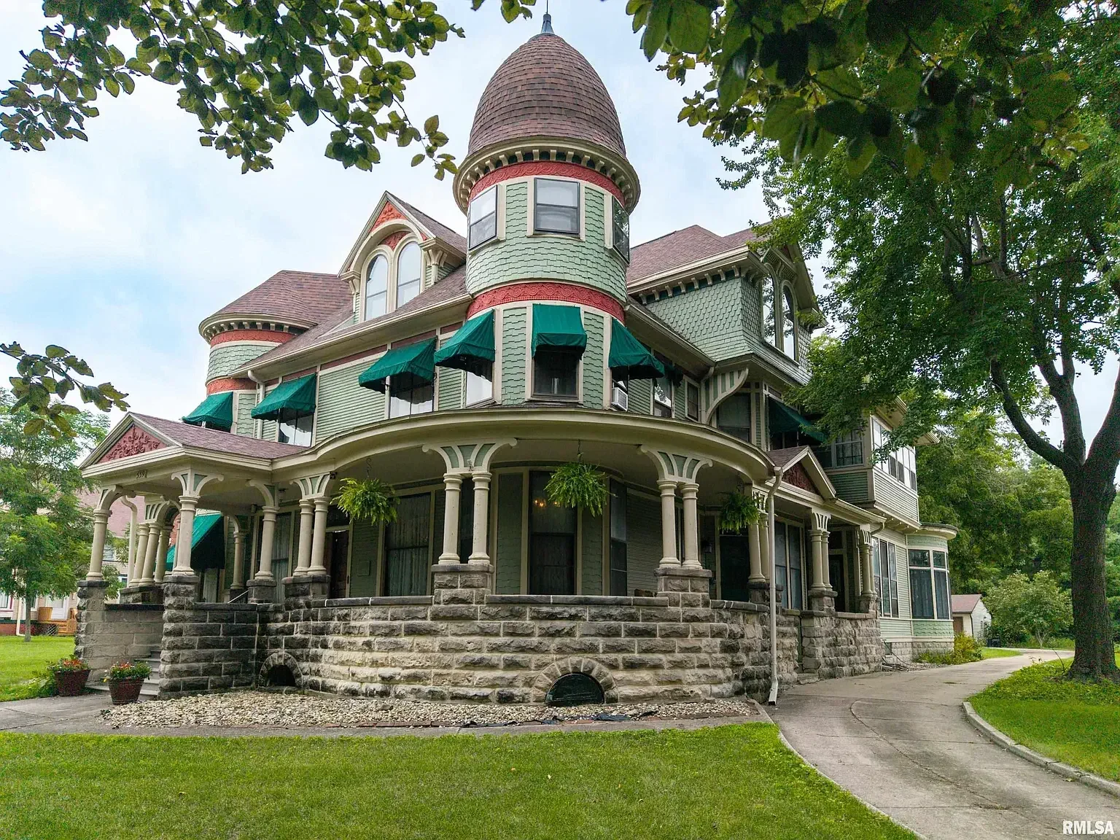

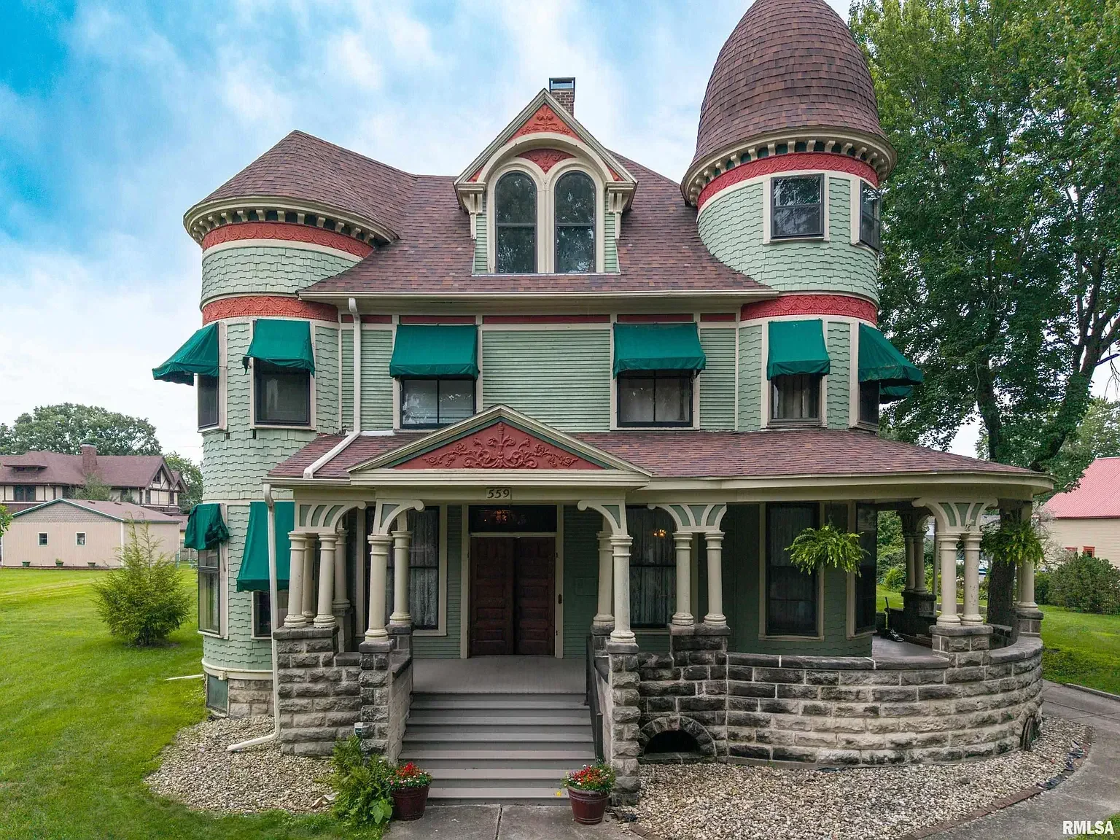
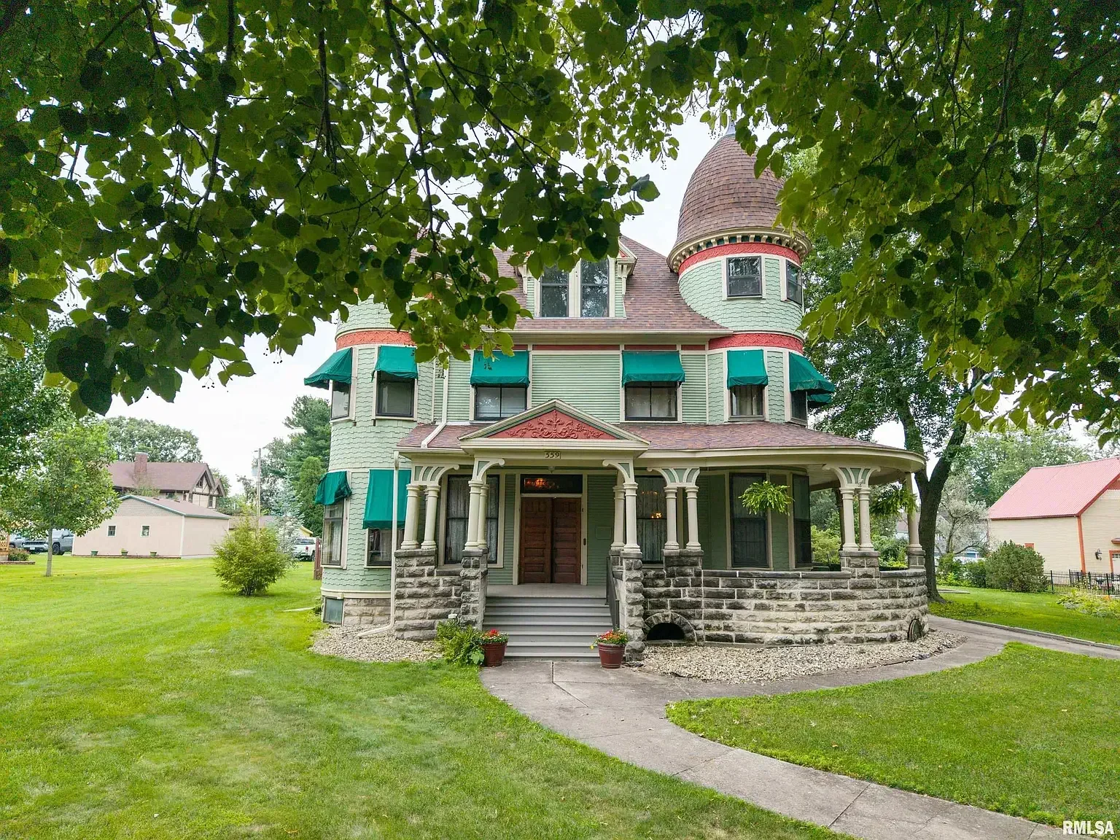

Photo gallery (81-93)


House plans


