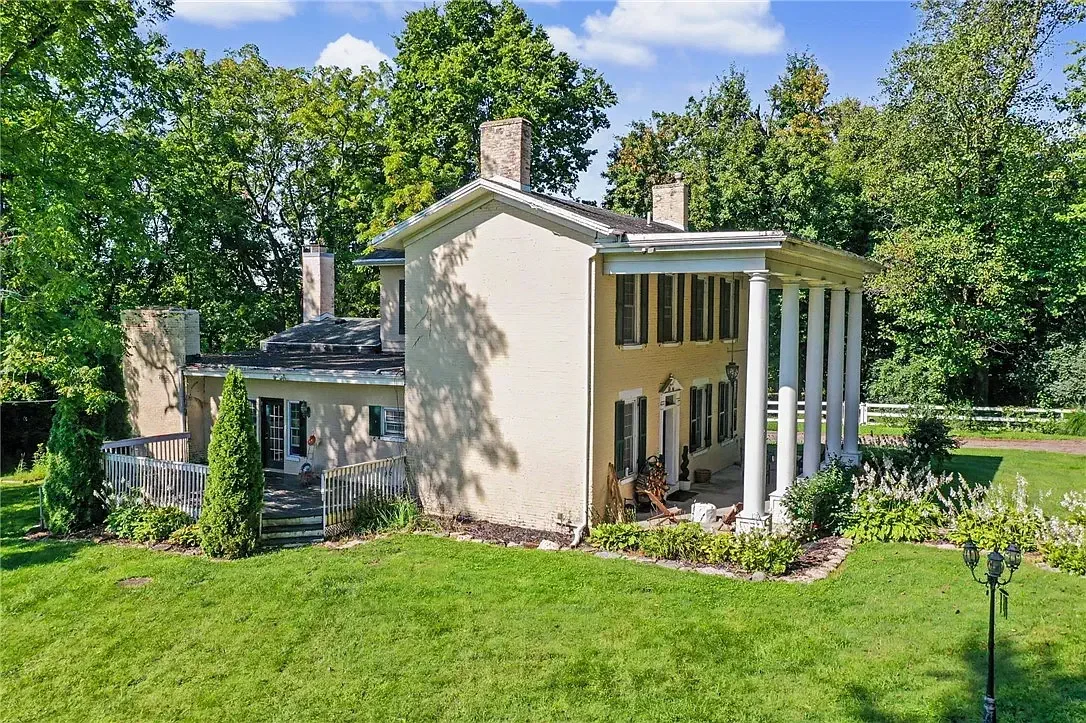
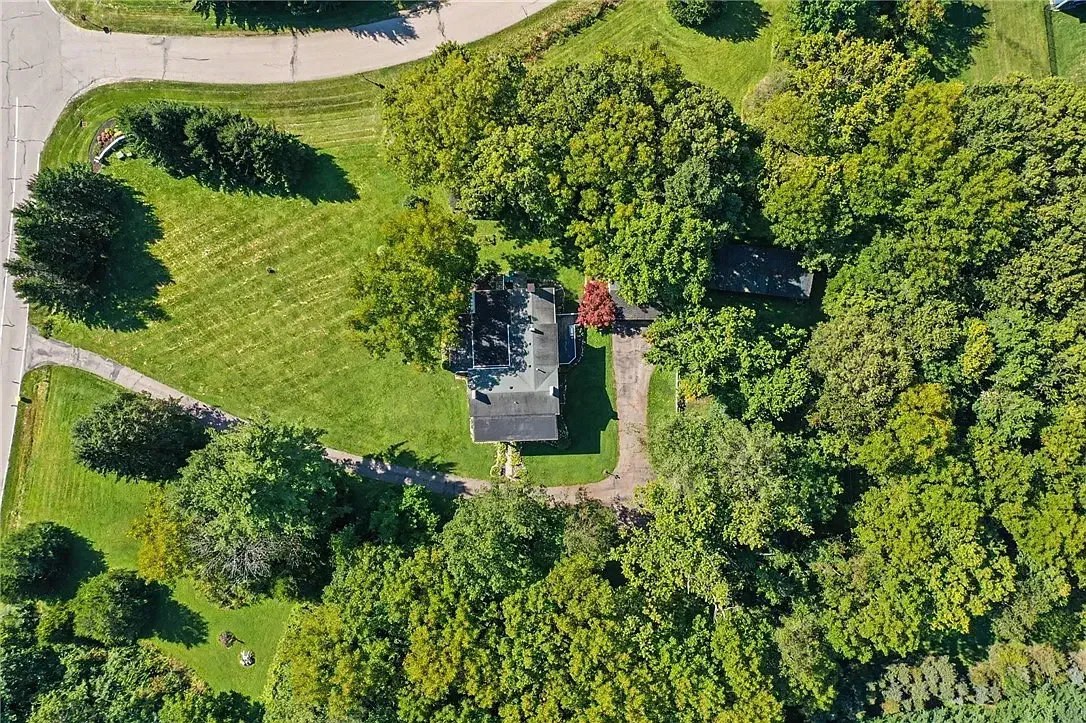
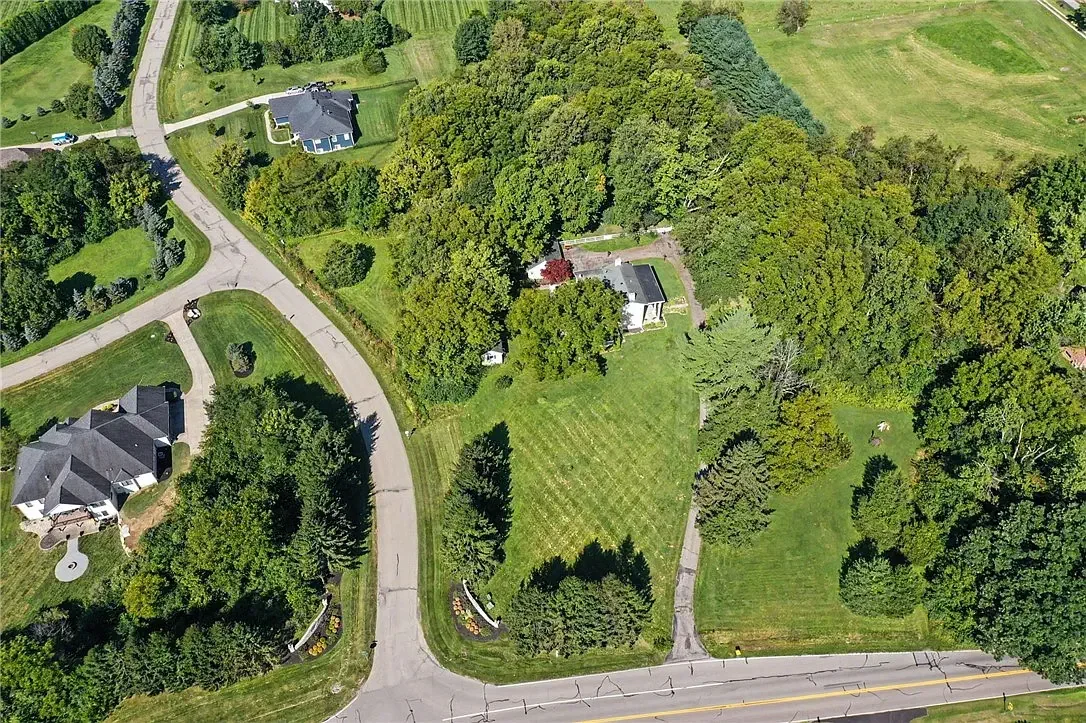
The John Marshall House for sale in Xenia, Ohio. Built in 1837, this historic 2,750 sq ft Greek Revival home on 2.63 acres features 4 bedrooms, 2 full baths, 10-foot ceilings, a 180-degree curved staircase, peg-and-mortise joinery, a remodeled eat-in kitchen, columned front and side porches, a 3-car garage, an outbuilding, and a historic spring house. $574,900.
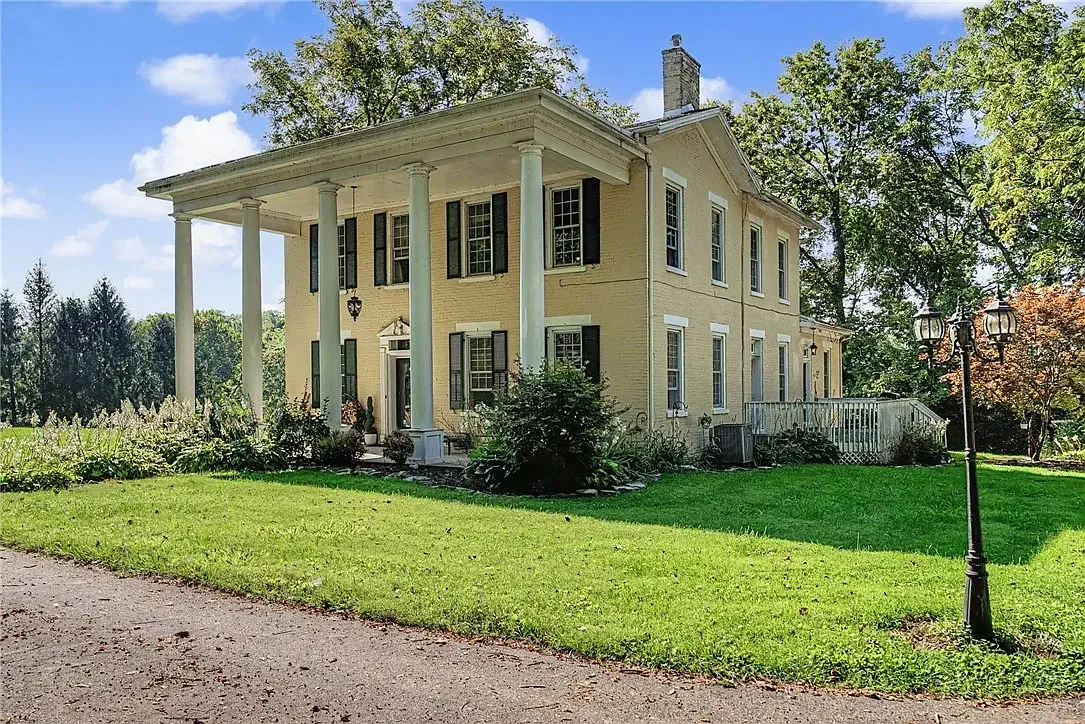
House overview
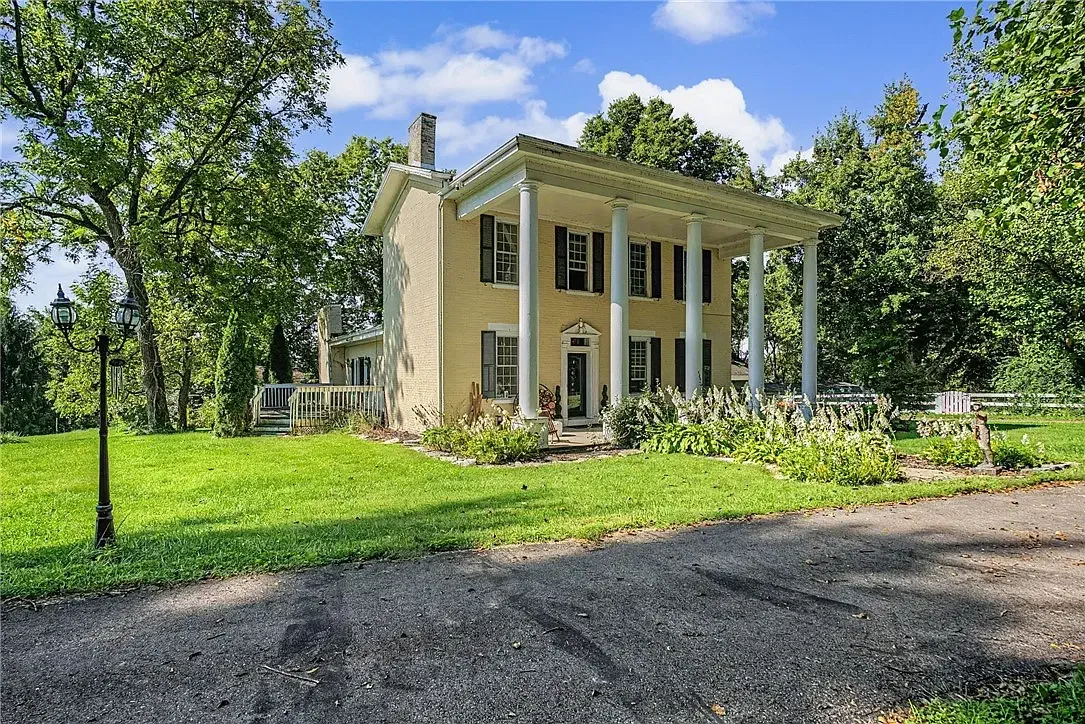
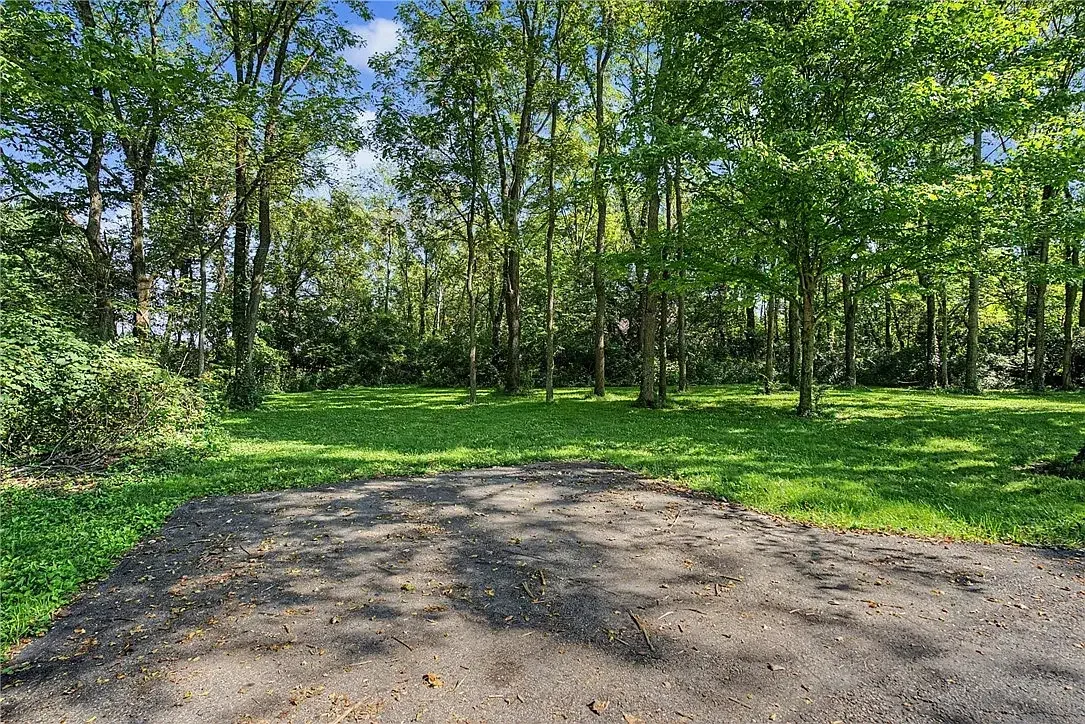
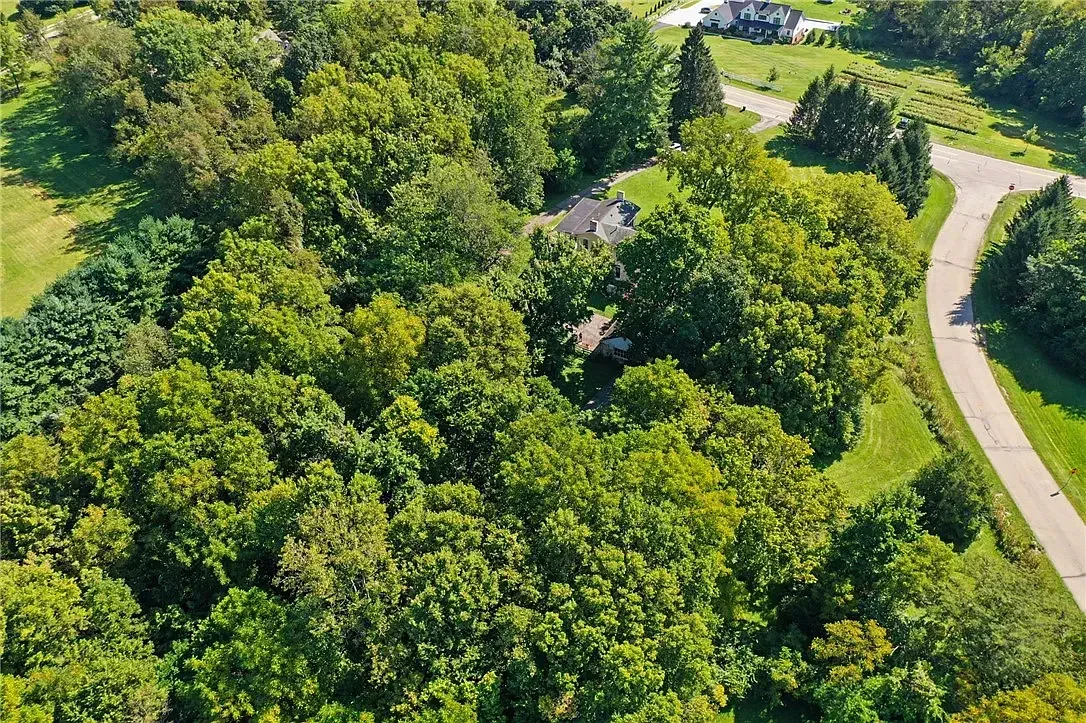
Built in 1837, this Greek Revival home sits on a 2.633-acre lot (Lot 19) in Callaway Hills, Sugarcreek Township, Greene County. A columned covered front porch greets you upon arrival. Inside, you'll find 4 bedrooms, 2 full baths, and 2,750 square feet of living space above grade, plus a full unfinished basement.
The covered front porch leads inside to 10-foot ceilings detailed with crown molding. The front living room features a chandelier and measures an impressive 35'9" in length. The eat-in kitchen and both full bathrooms have been fully remodeled.
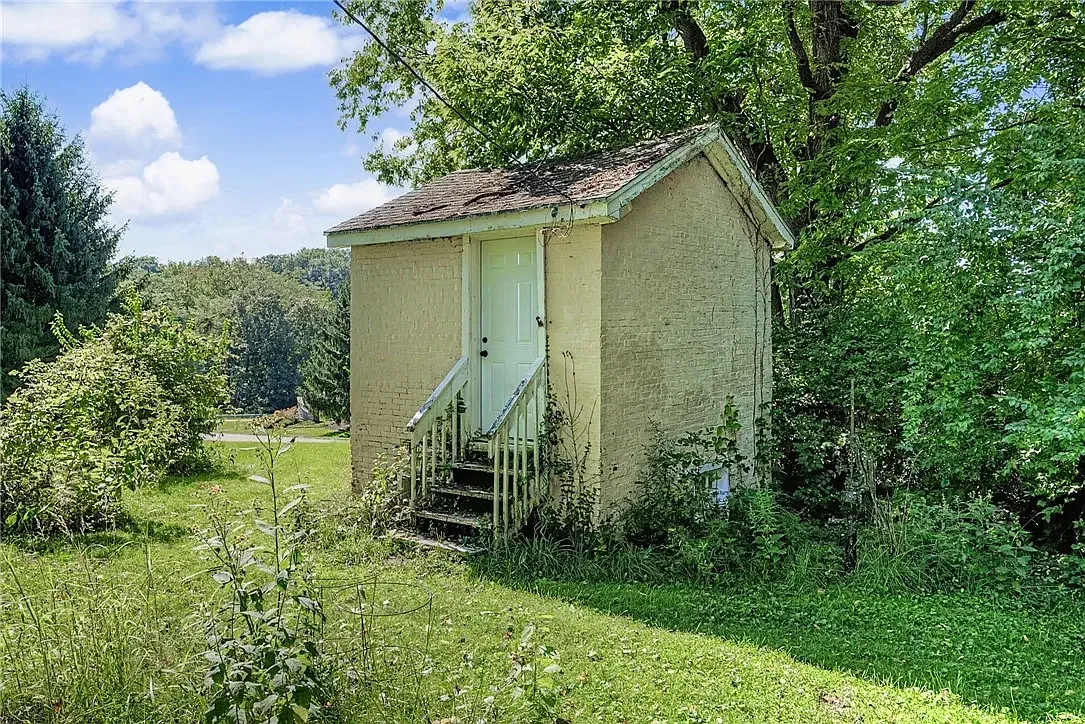
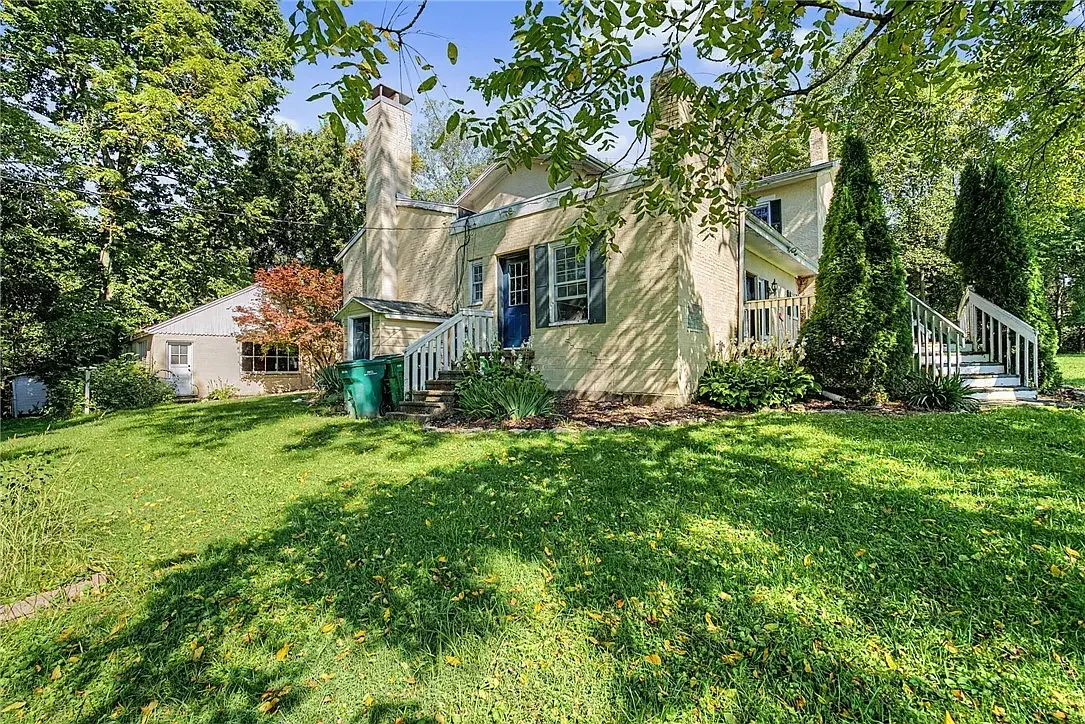
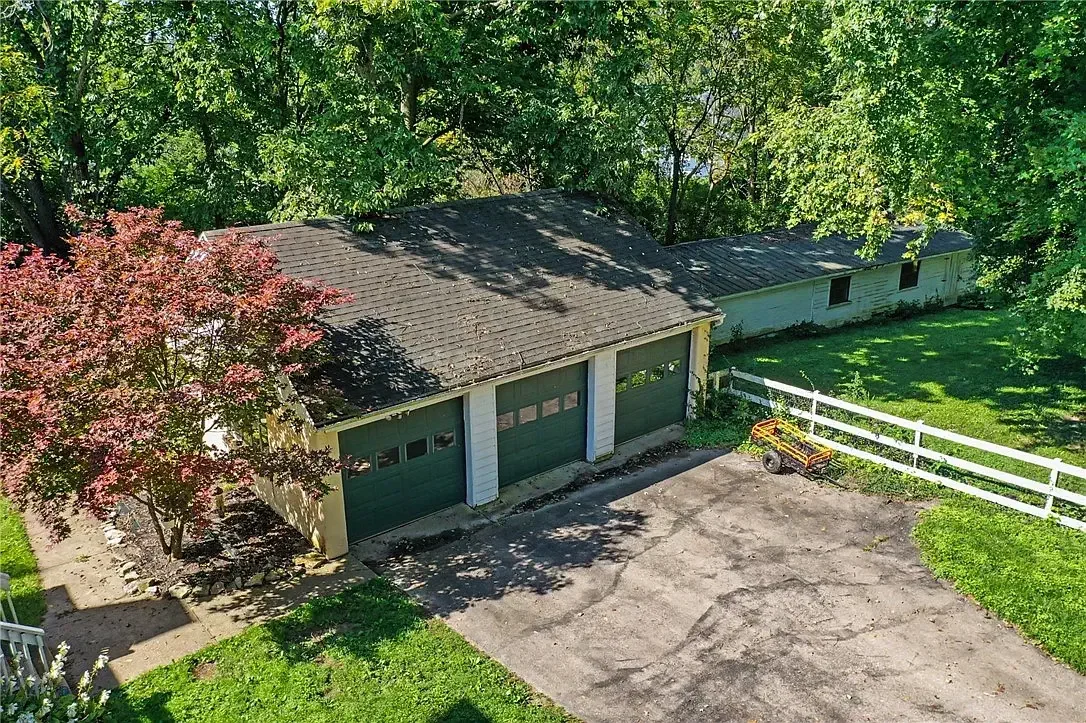
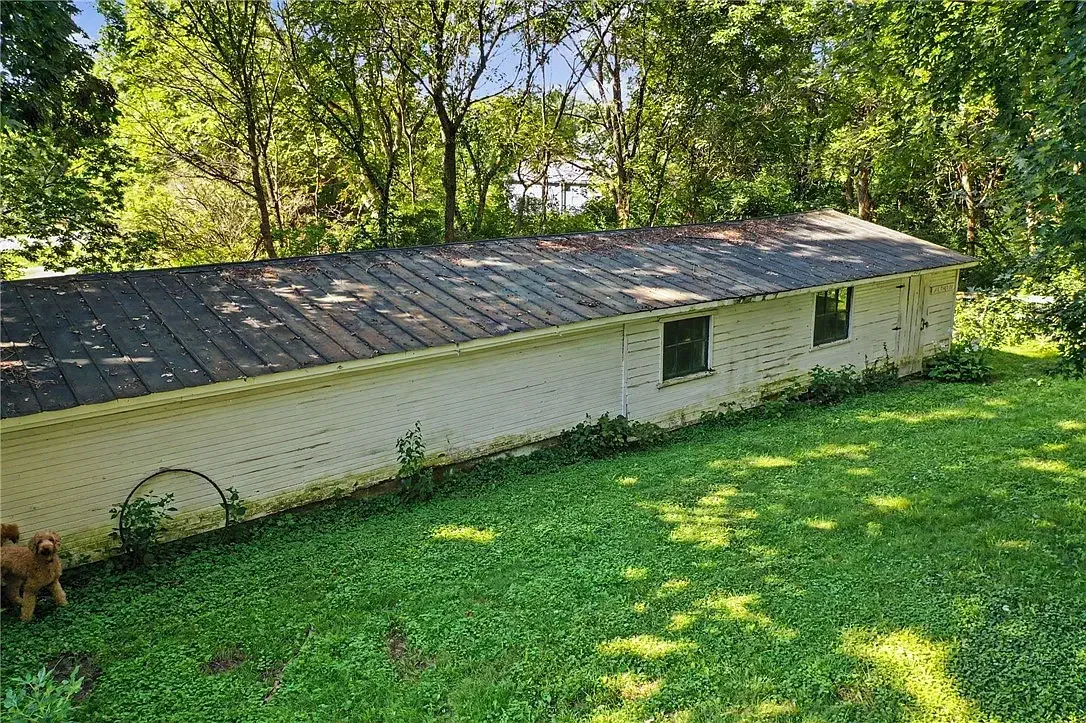
In addition to the front porch, the home features a side porch. The grounds include a detached 3-car garage, a ~1,200 sq ft outbuilding, and a historic spring house.
History of the land
Located at 567 Shepherd Road in Greene County, Ohio, this historic 1837 home sits on 2.6 acres and encompasses nearly two centuries of local agricultural and family history.
Origins and land history (1803-1837): The Marshall family built a log cabin near the river in 1803. War of 1812 veteran John Marshall acquired 150 acres in 1813 at $1.50 per acre ($225 total), eventually expanding the property into a 1,500-acre farm known for agriculture, dairy, and horses.
1837 construction: Built by John Marshall using site-sourced materials - bricks fired from riverbank clay and timber cut from local woods.
Road and alignment: The home predates Shepherd Road by nearly a century (its original driveway led toward Upper Bellbrook Road until Shepherd Road was cut through around 1930), which accounts for its unique angled position relative to the modern road.
Key structural changes and Timeline:
Mid-1800s: A full stone-walled basement replaced the original crawl space.
Early 1900s: The roadside summer porch was enclosed.
1923-1924: Earl Marshall, the last family member born in the house, was born in 1923; Charles H. Shepherd purchased the farm in 1924.
1949-1950s: The Cramer family bought the home in 1949 (residing there for 46 years). Around 1950, the garage was built, front porch columns were added, windows salvaged from a demolished NCR building were installed, windbreak pine trees were planted, and the lot was redistricted into the Beavercreek school district.
1980s: The final remaining barn on the land was removed.
Architectural features and recognition: Retains original details like peg-and-mortise joinery, a 180-degree curved staircase, high ceilings, and an on-site spring house. It is designated with a Bellbrook-Sugarcreek Historical Society landmark plaque and was featured on the 2008 Greene County Historical Society Christmas home tour.
House details
Bedrooms: 4
Bathrooms: 2
Interior area: 2,750 sqft
Lot size: 2,633 Acres
Year built: 1837
Style: Greek Revival
State: Ohio
Price: $574,900
Photos and info: Move Smart With Amanda
Contact: Amanda Mullins, eXp Realty
Tel: (317) 750-6316
Email: amullinsmba@gmail.com
Address: 567 Shepherd Rd, Xenia, OH 45385
Photo gallery (1-9)
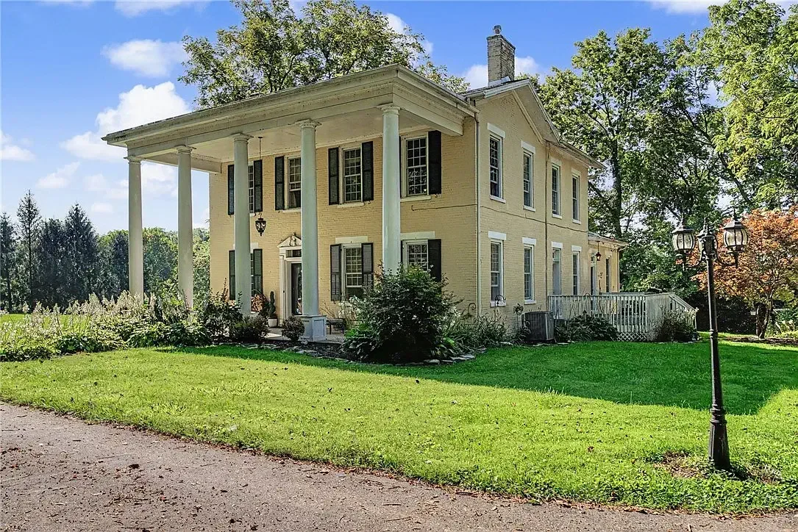
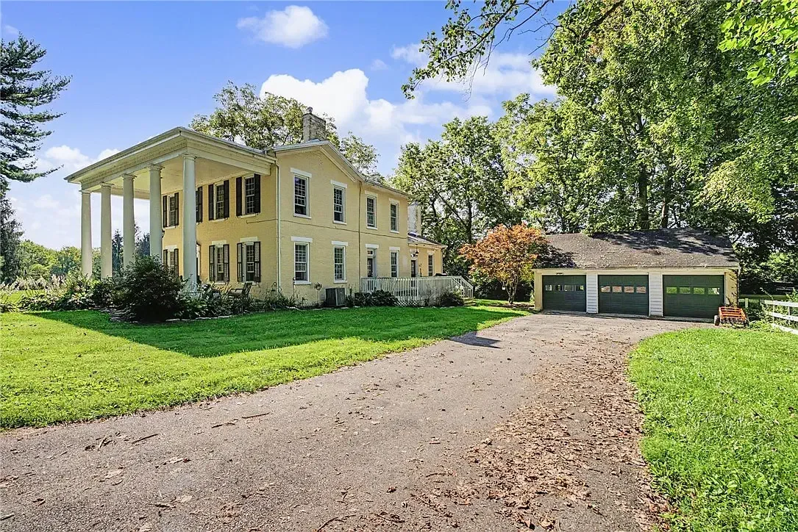
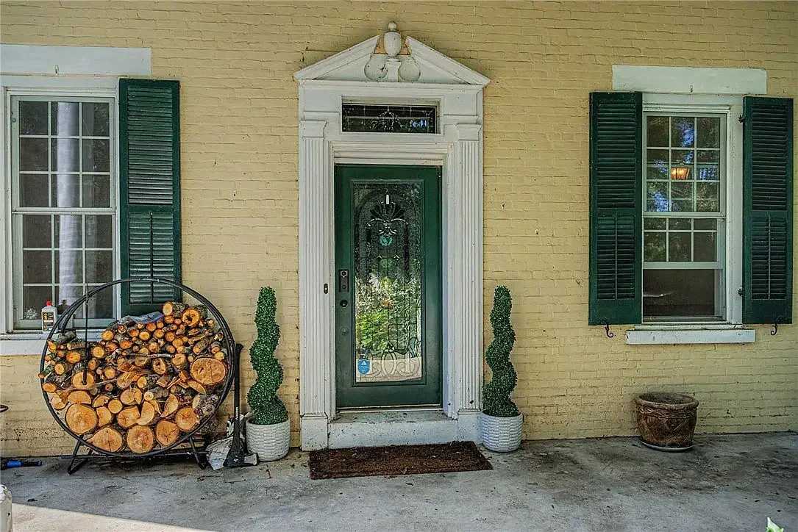
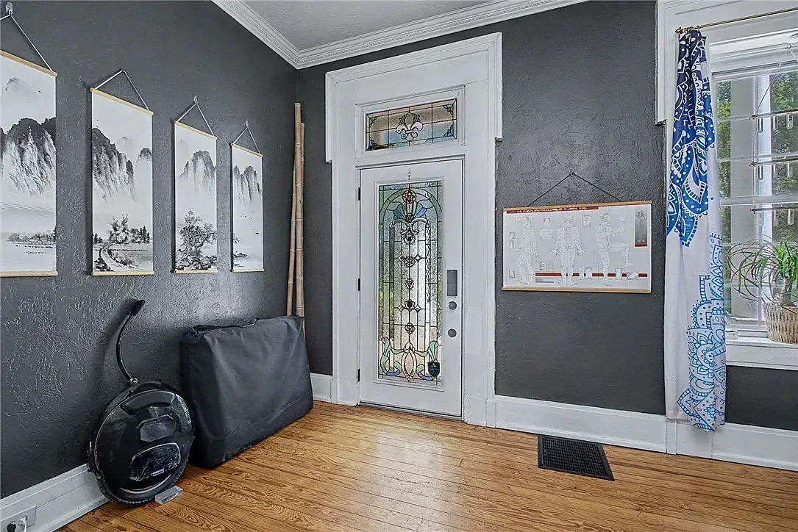
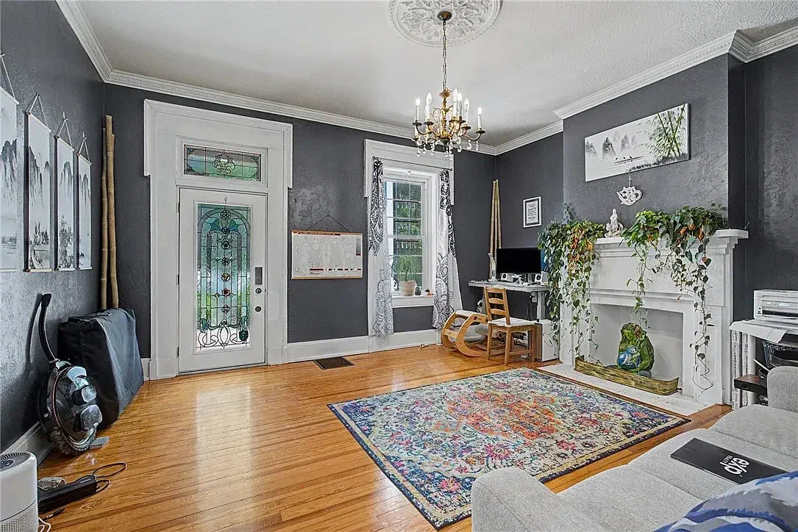
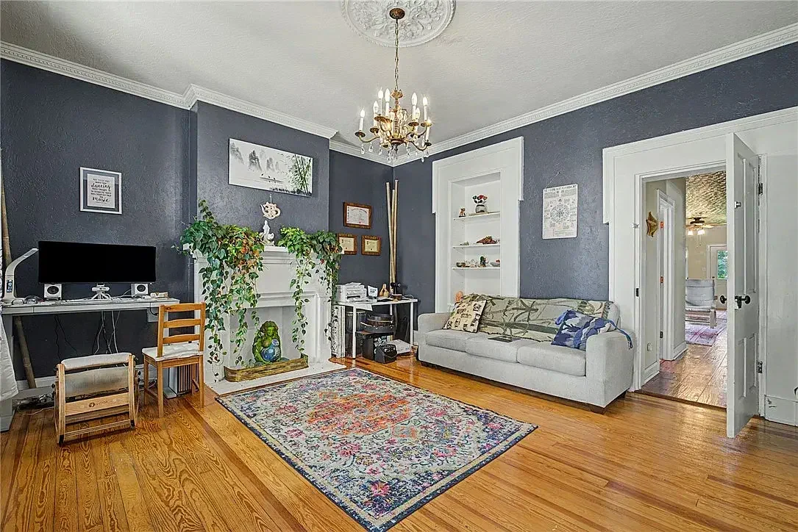
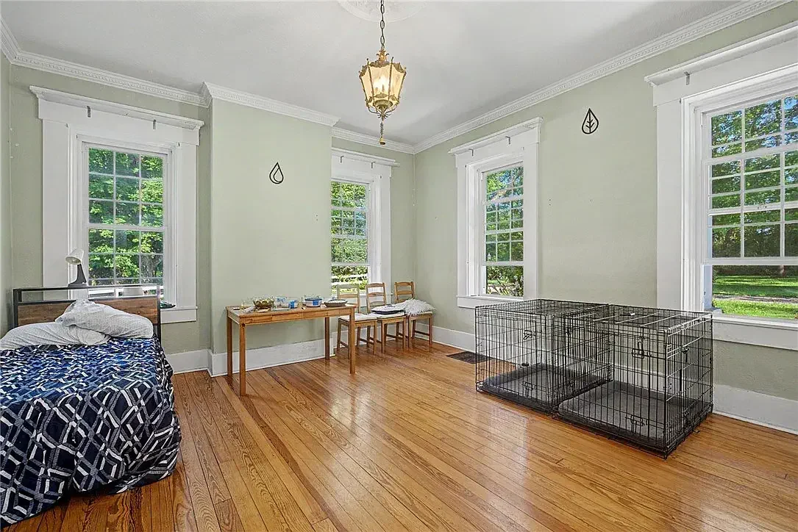
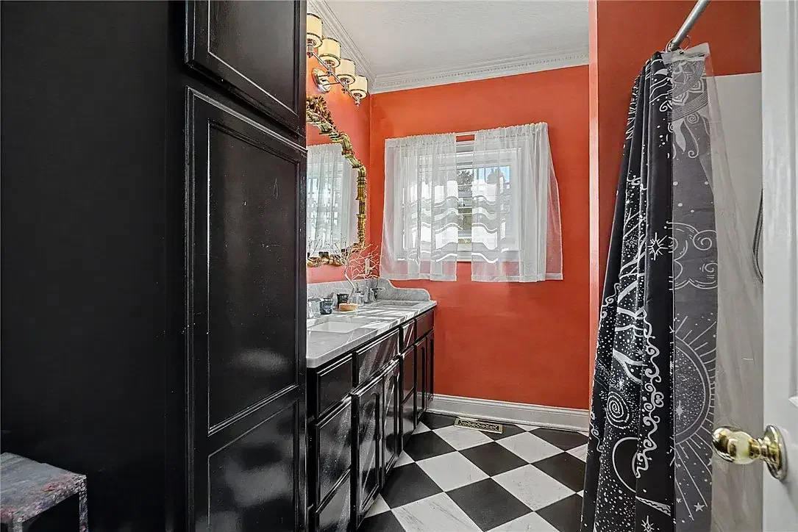
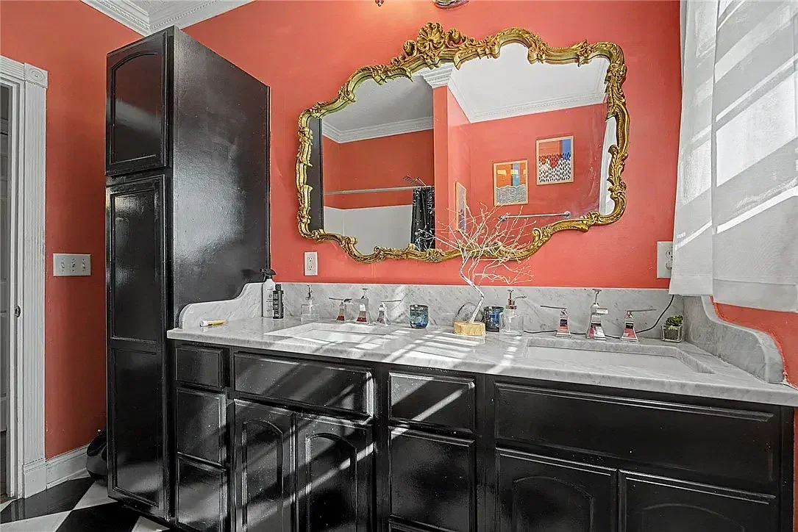
Photo gallery (10-19)
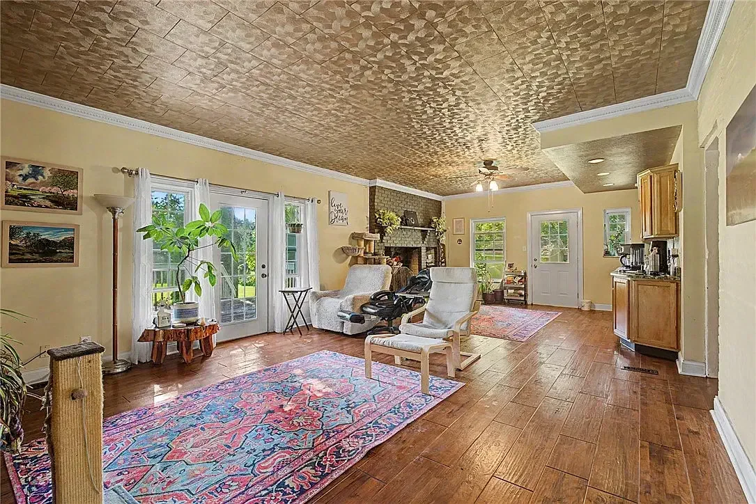
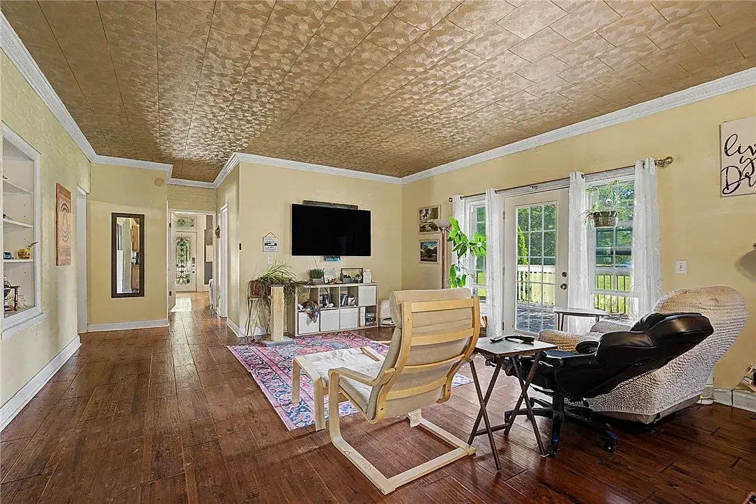
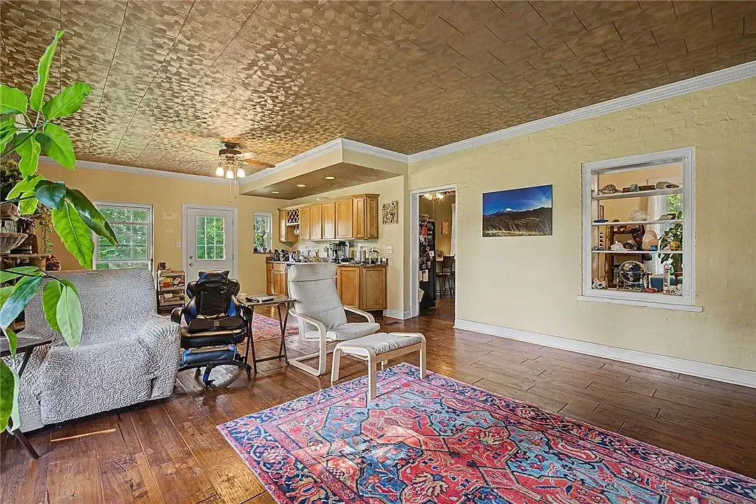
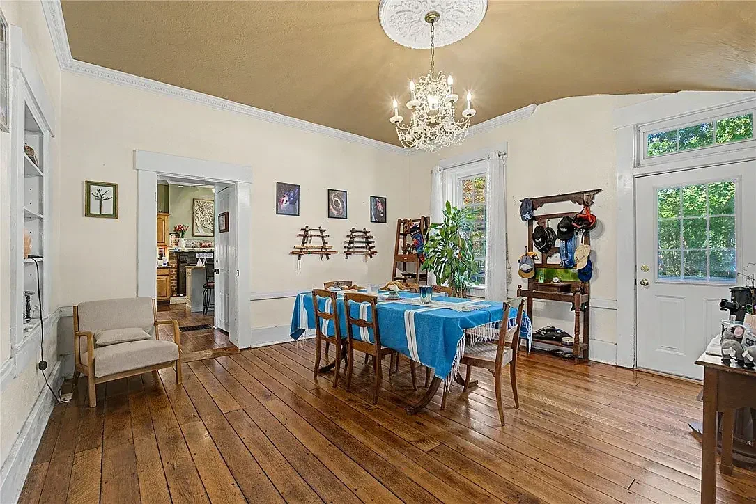
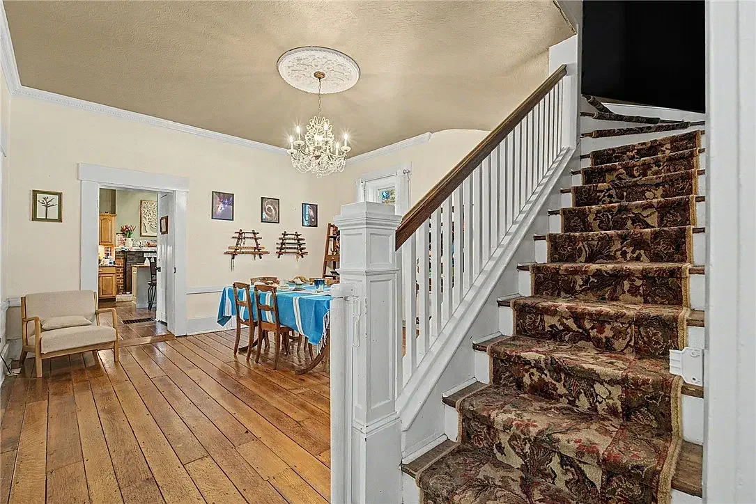
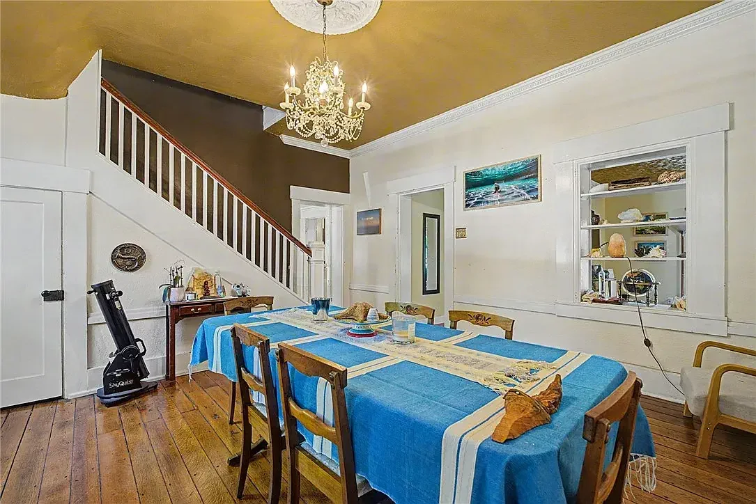
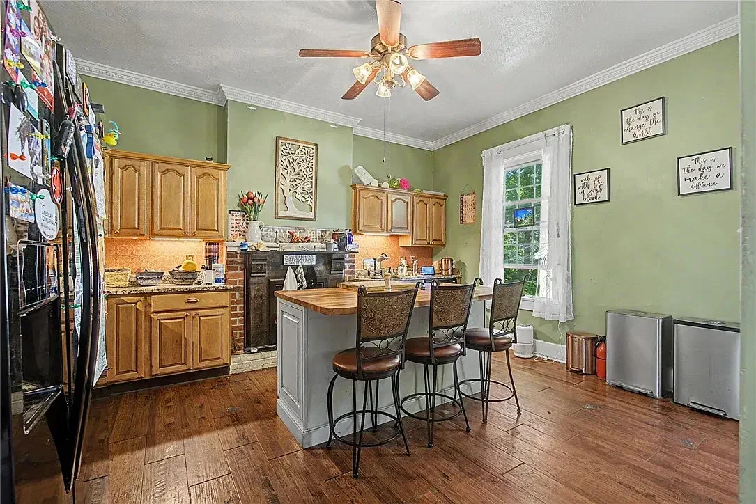
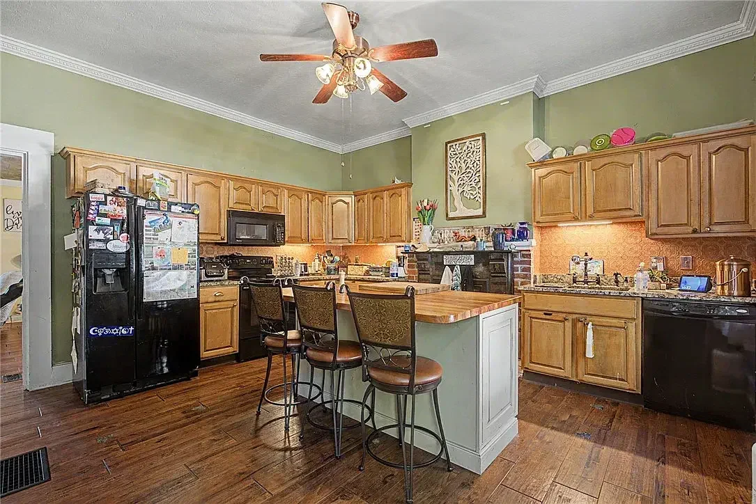
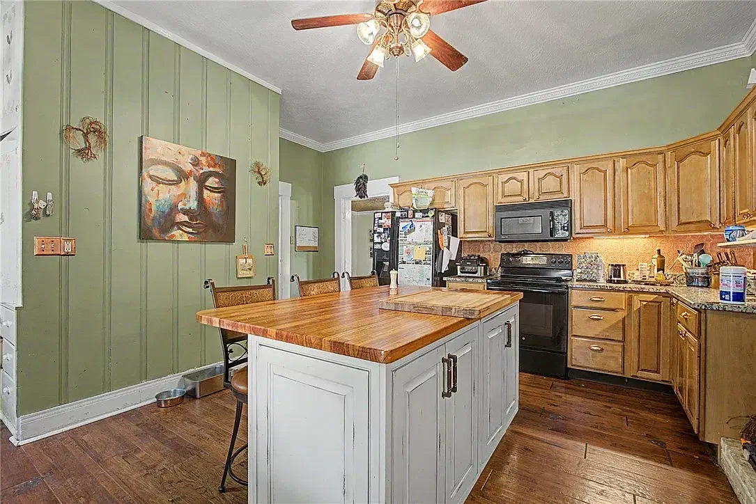
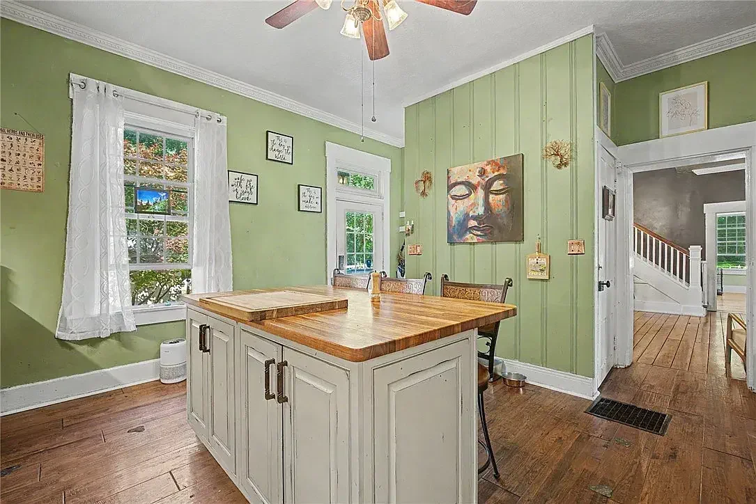
Photo gallery (20-27)
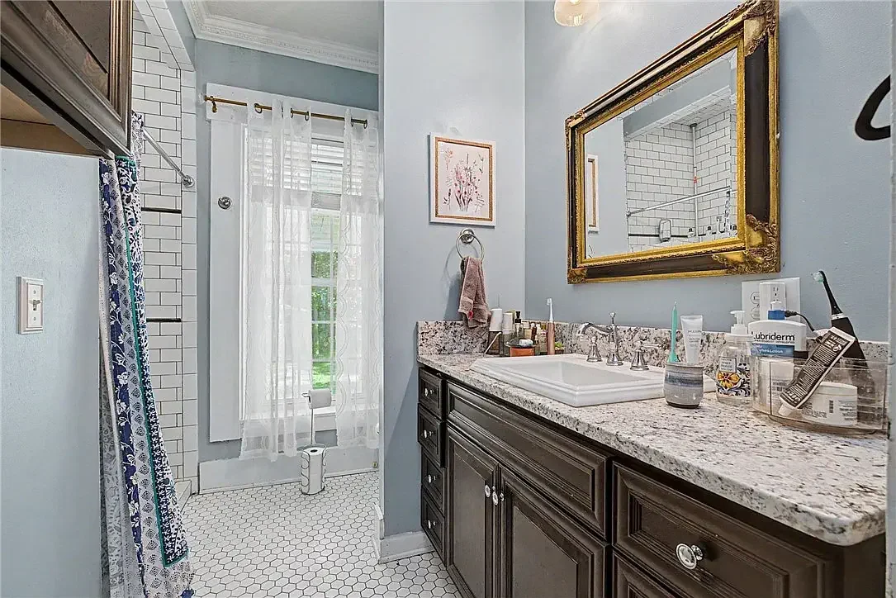
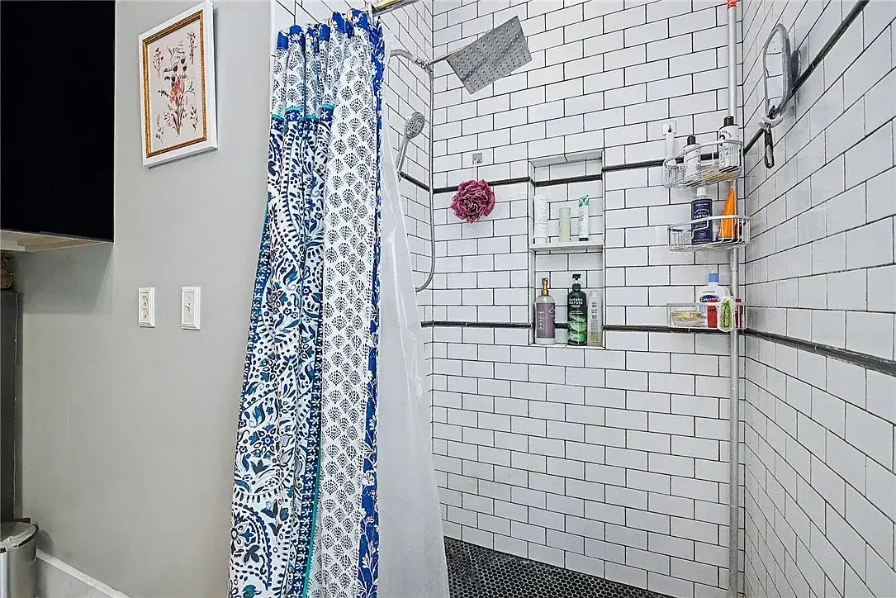
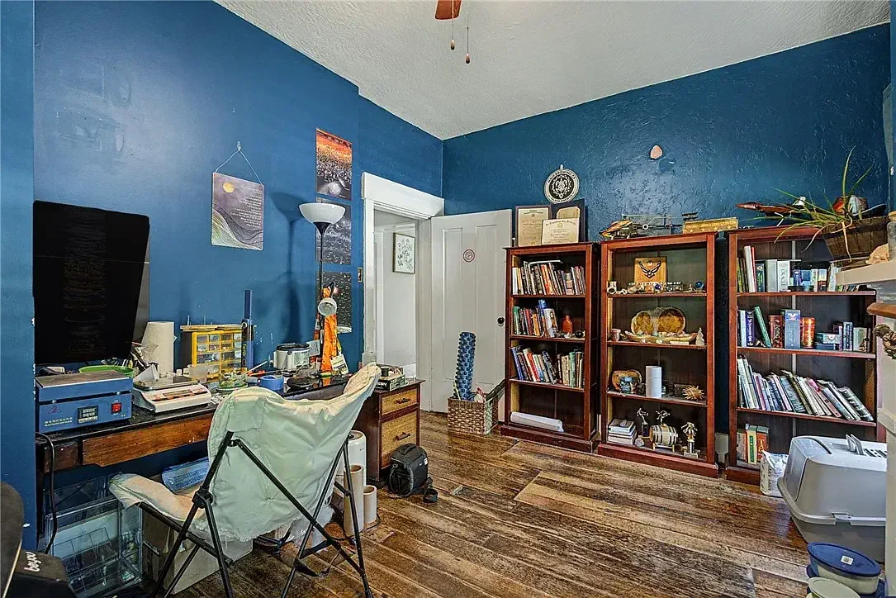
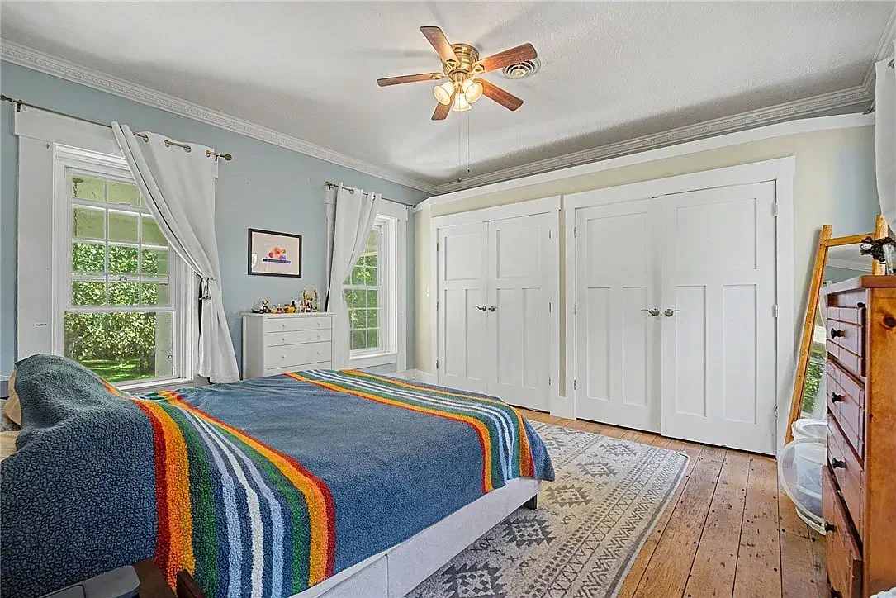
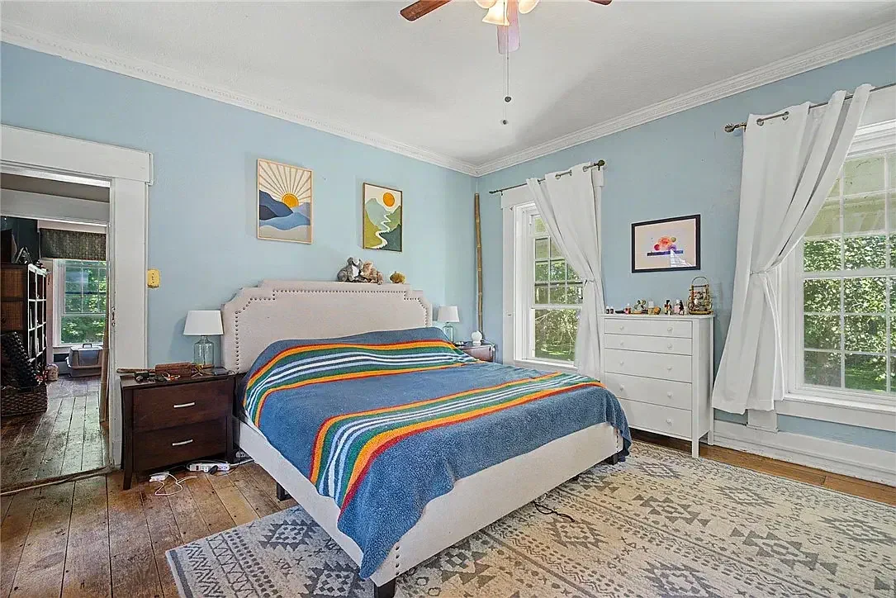
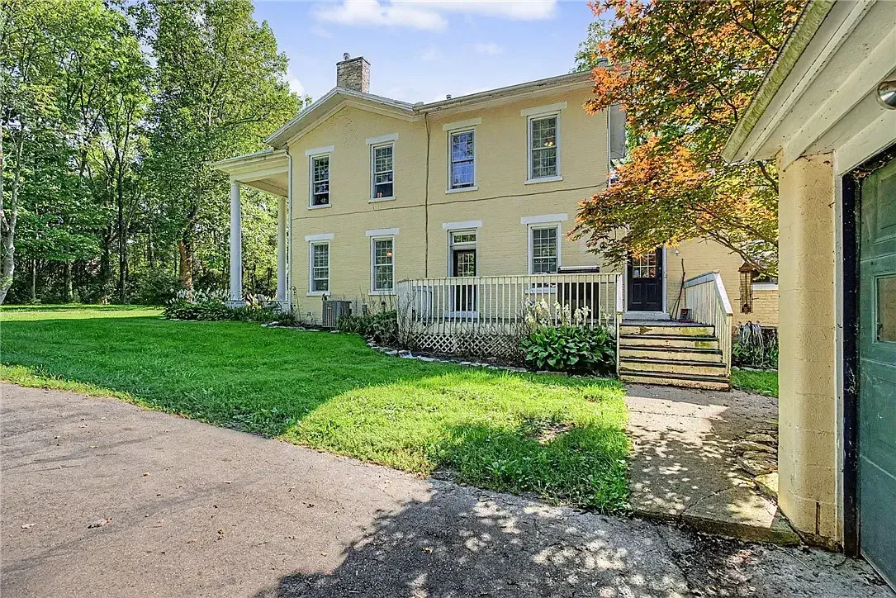
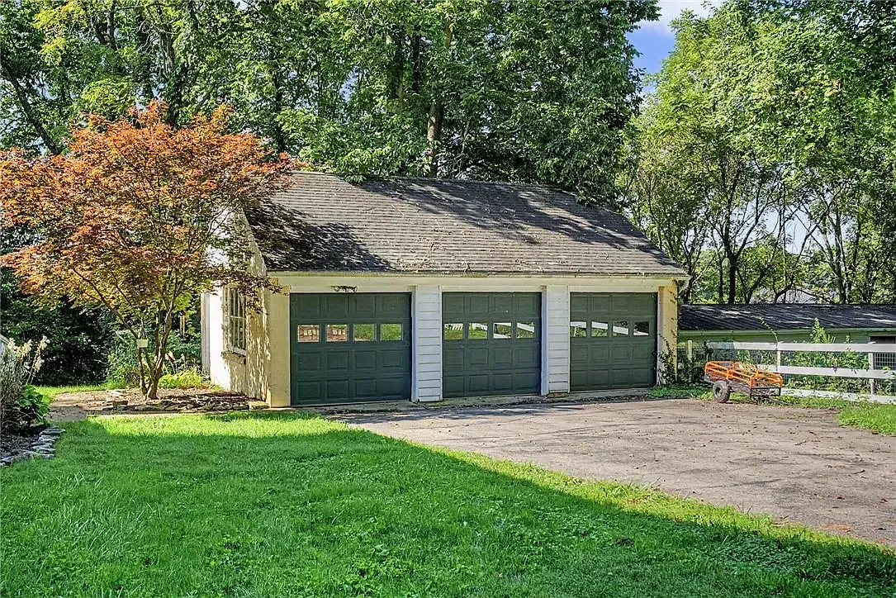
Photo gallery (28-37)