
Fort Sheridan Captain’s Mansion for sale in Highland Park, Illinois. Built in 1890, view on Lake Michigan, high-end millwork and finishes, original hardware, high ceilings, 7 bedrooms. $2,199,000.

House overview
Expanded, remodeled and recently updated Fort Sheridan Captain’s Mansion directly on Lake Michigan. Every single room in this house has unobstructed views of Lake Michigan!!
High end millwork and finishes with period details throughout, solid oak doors and beautiful original hardware, high ceilings on every floor and 4 fireplaces!
Fabulous house to entertain with generous room sizes and wonderful flow, yet perfect for everyday living with an amazing kitchen overlooking the lake and adjacent family room with panoramic views as well.
Second floor showcases a primary bedroom suite with a separate sitting area, expansive bath and cozy fireplace overlooking the lake.
Two additional bedrooms and a full bath complete the second floor.
Additional 3 bedrooms plus 2 full baths on the third floor as well.
Lower level finished to include a rec area, bedroom and full bath plus a theater!
This ideal neighborhood is truly a hidden paradise! Steps to miles and miles of walking trails, beach and quaint town of Highwood featuring award-winning restaurants, boutiques and cafes. Captivating in every way!!
House details
Bedrooms: 7
Bathrooms: 7
Interior area: 6.168 sqft
Lot size: 0.58 Acres
Year built: 1890
Style: Single-Family
State: Illinois
Price: $2,199,000
Photos and info: Zillow
Contact: Tracy Wurster and Elizabeth Wieneke, Compass
Tel: (312) 972-2515
Tel: (847) 732-4039
Email: tracy.wurster@compass.com
Address: 23 Scott Loop, Highland Park, IL 60035
Photo gallery (1-10)
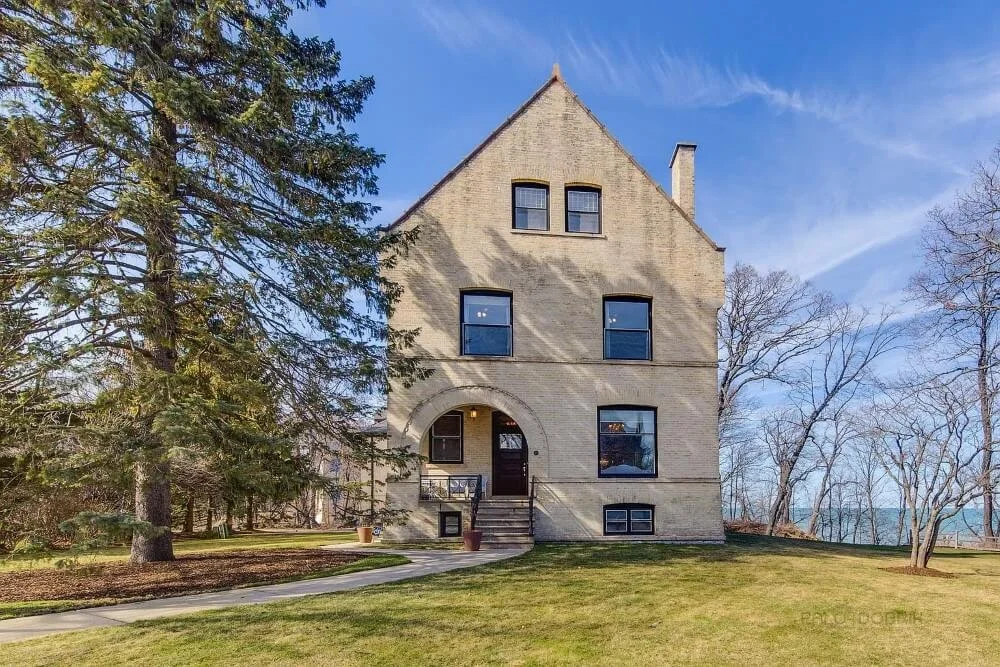


Photo gallery (11-20)


Photo gallery (21-30)


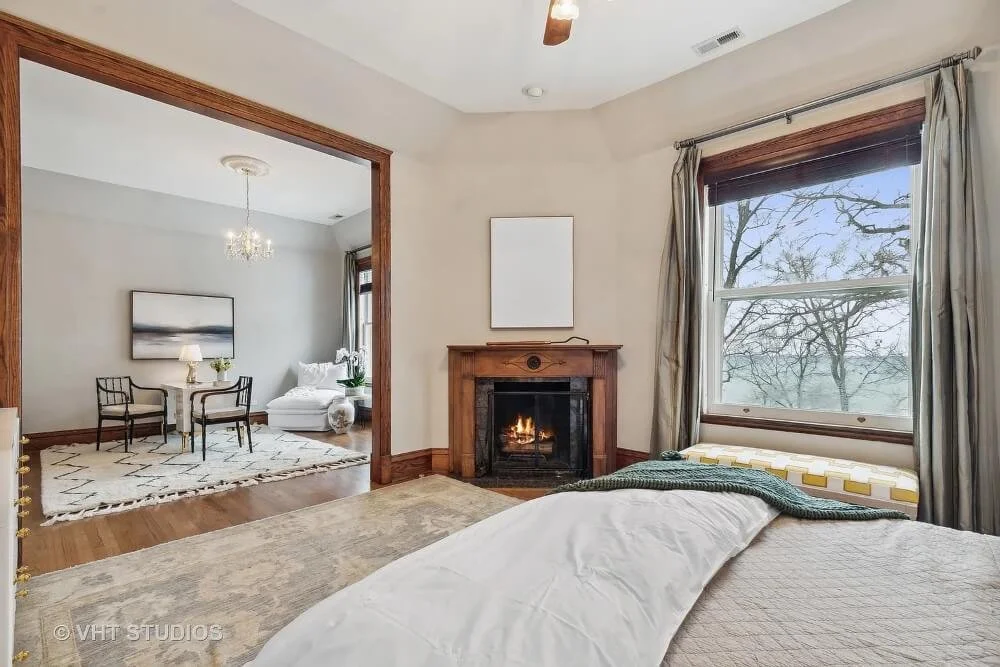


Photo gallery (31-40)


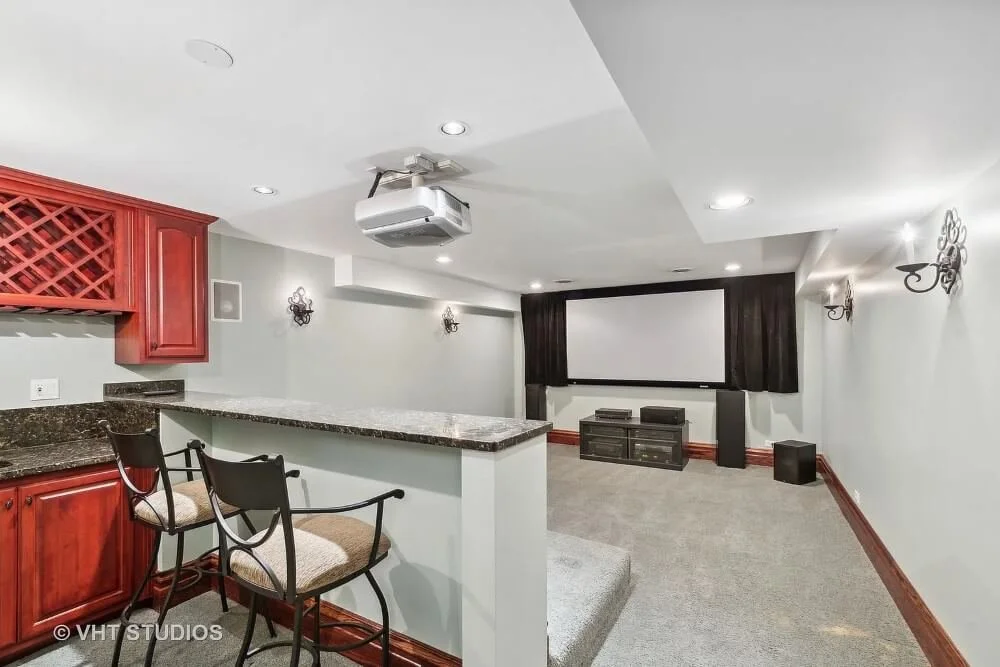


Photo gallery (41-50)


