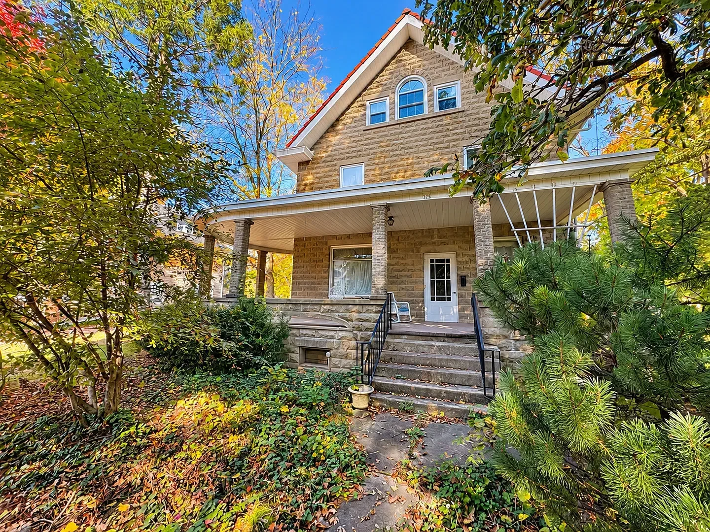
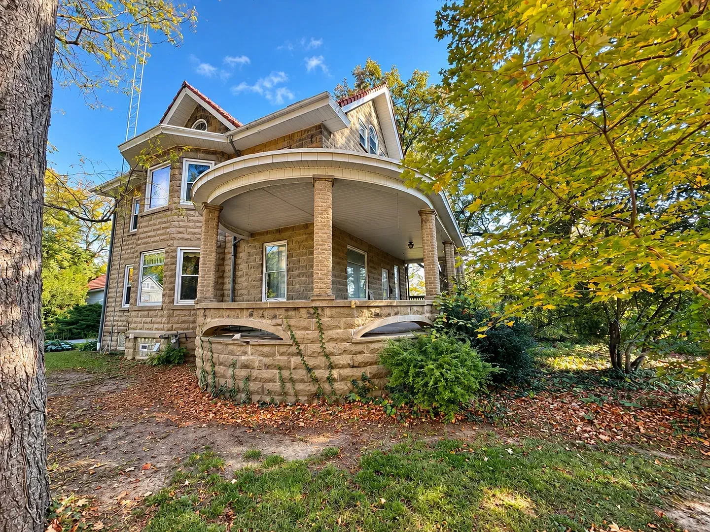
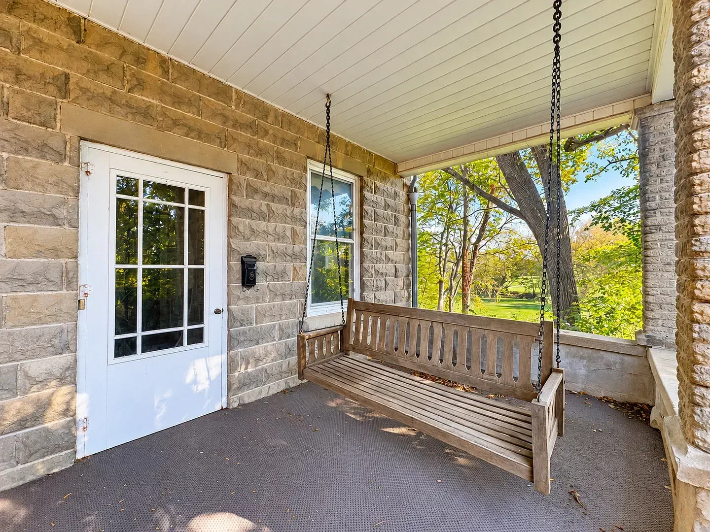
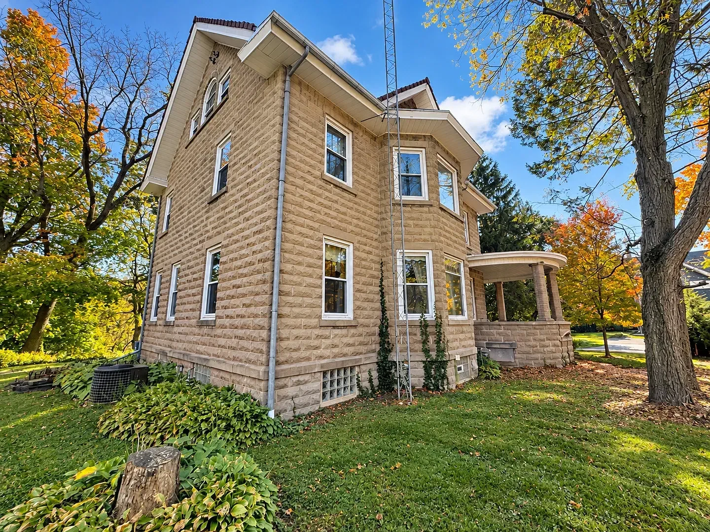
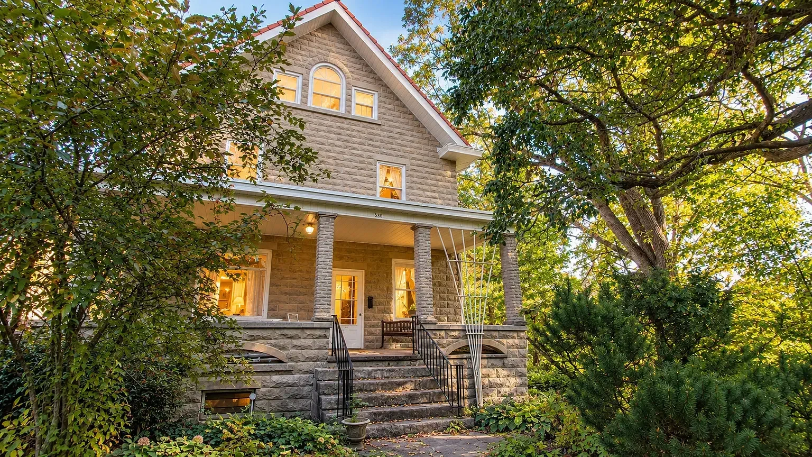
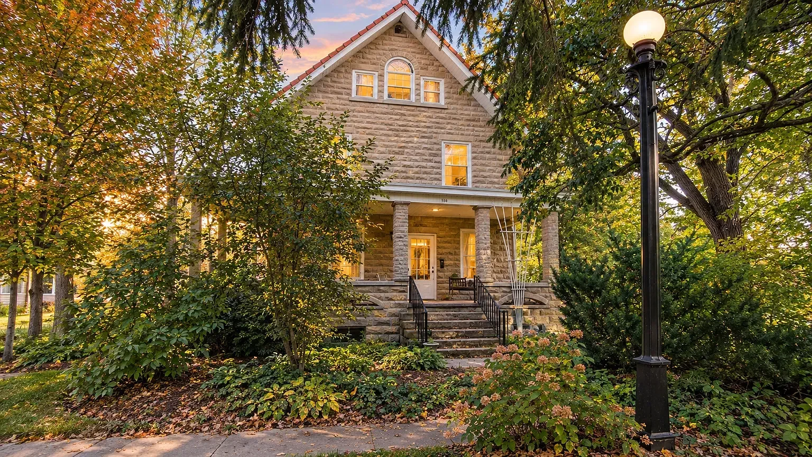
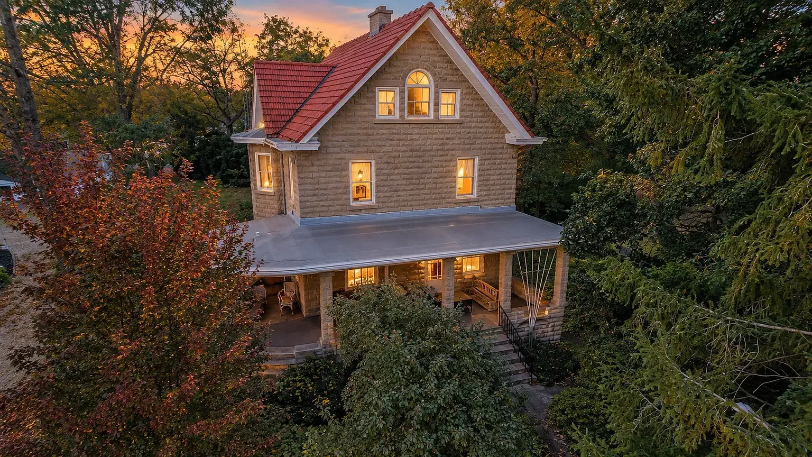
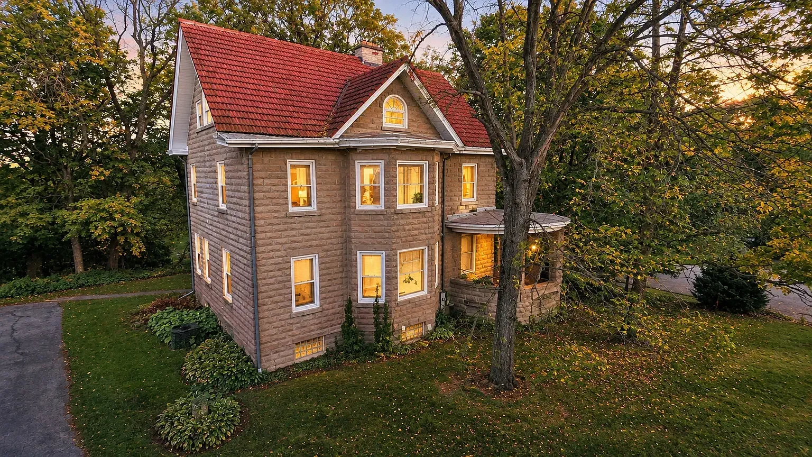
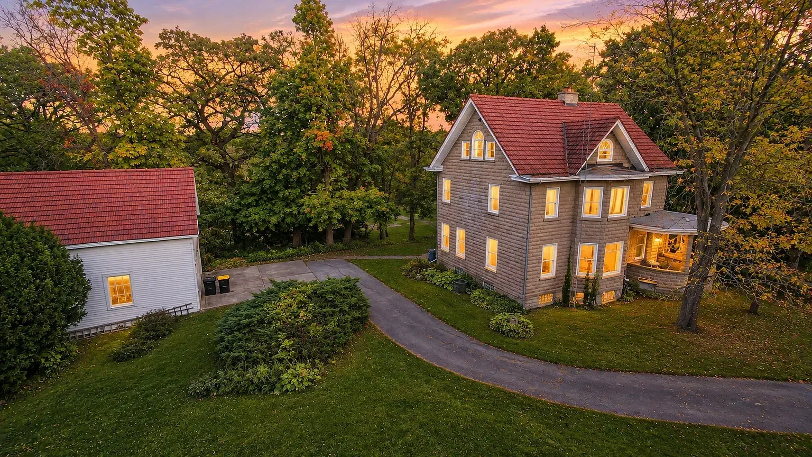
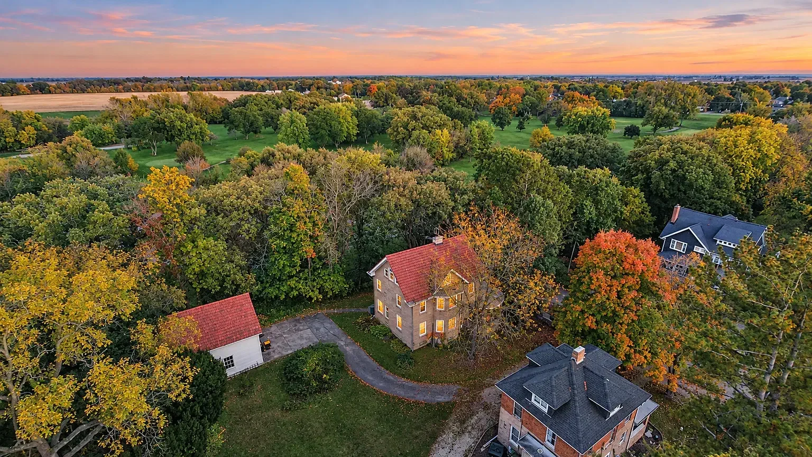
Stunning American Foursquare historic home for sale in Earlville, Illinois, situated adjacent to the Earlville Country Club Golf Course. Built in 1907, this unique 2,432-square-foot property features four bedrooms and two bathrooms. The home showcases a stone exterior, a rounded turret feature, an L-shaped porch, pocket doors, a fireplace, a two-story barn/garage, and a golf course setting. $256,900.
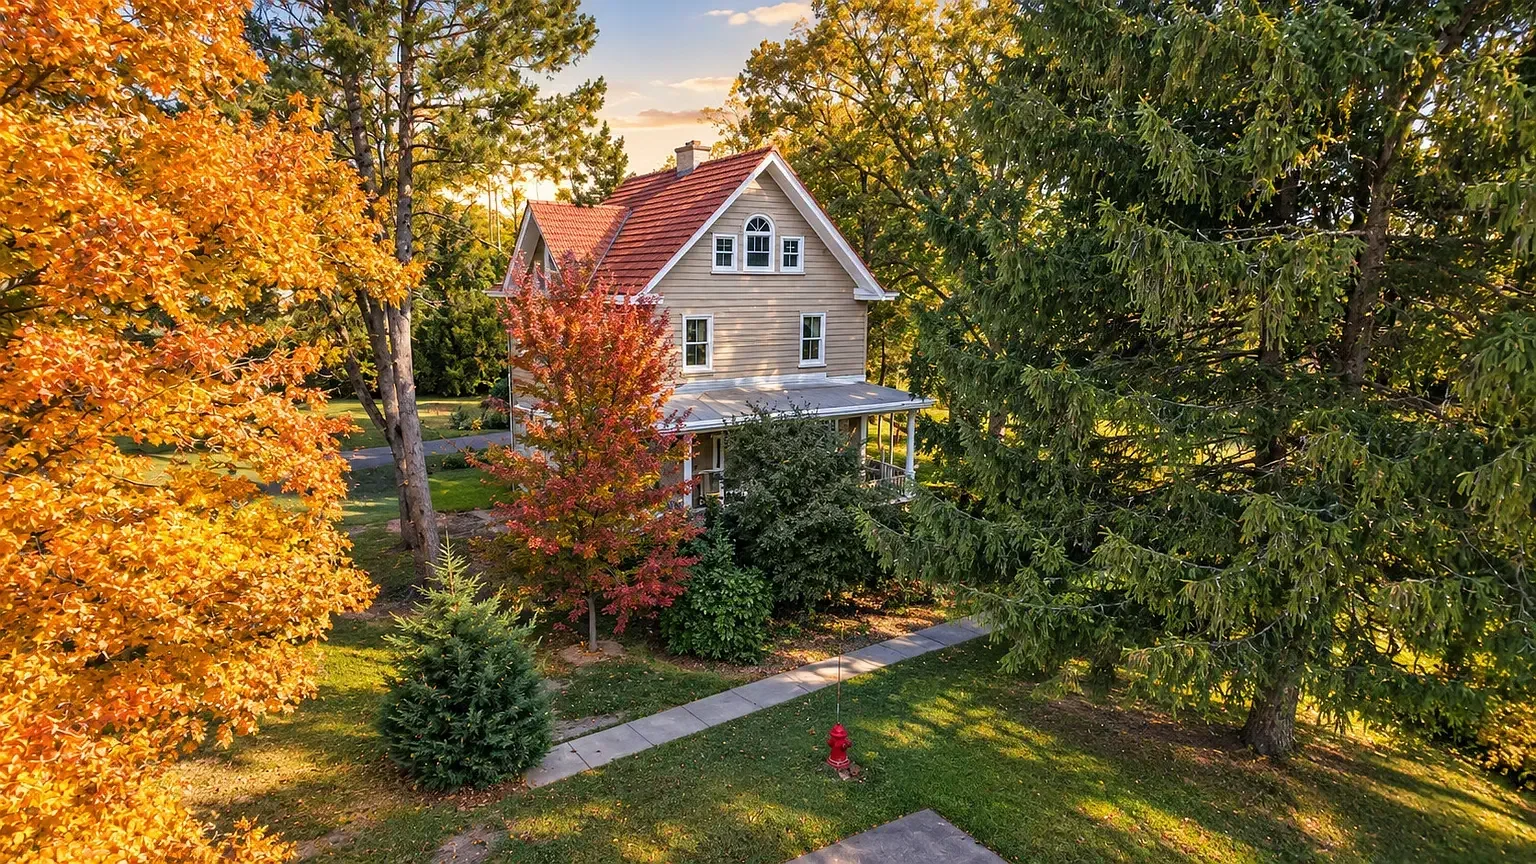
House overview
Step back in time with this truly unique 1907 home, where timeless craftsmanship, historic charm, and remarkable original details come together in a setting unlike any other.
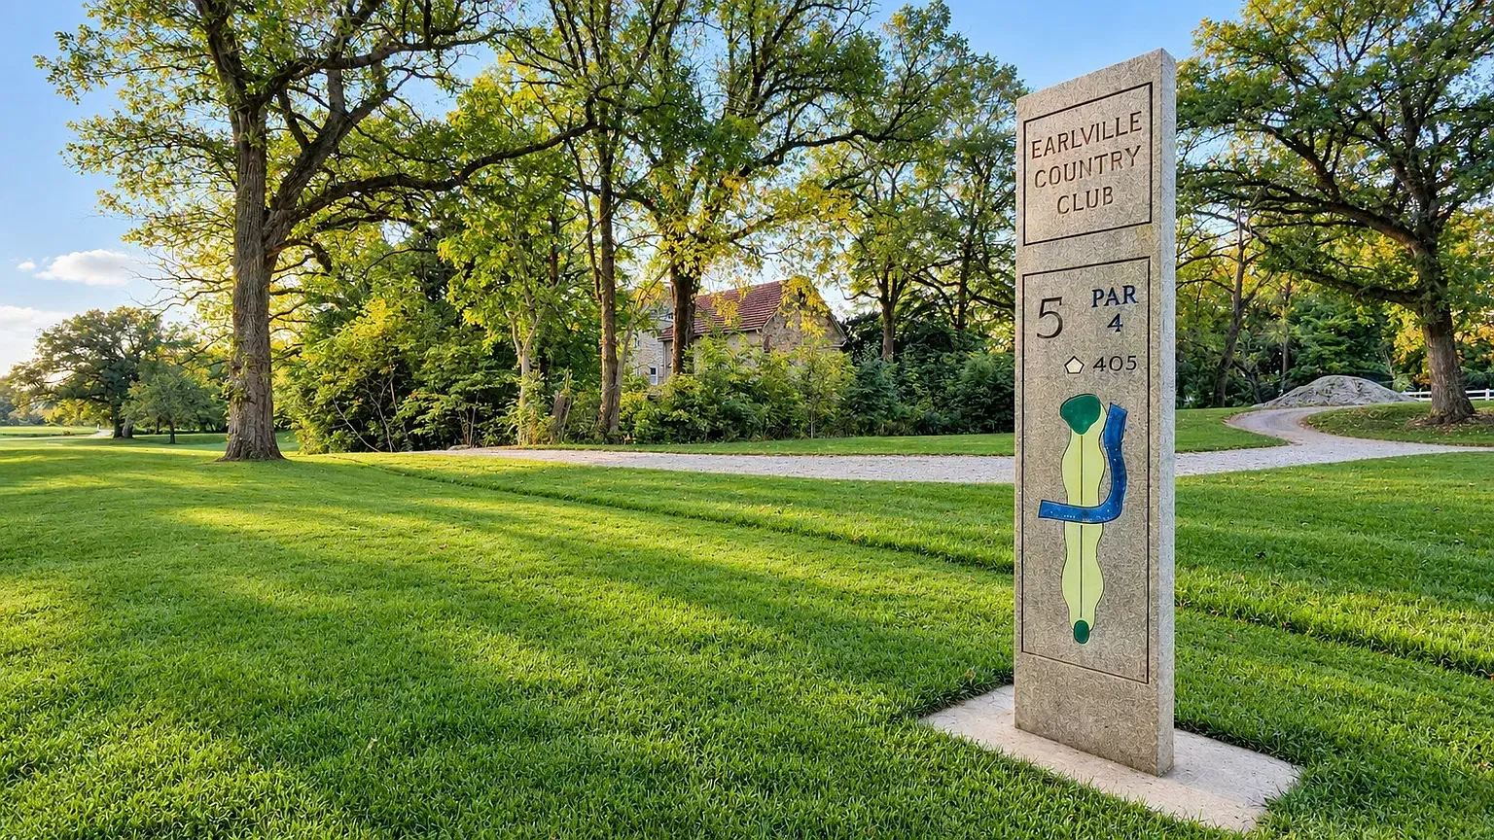
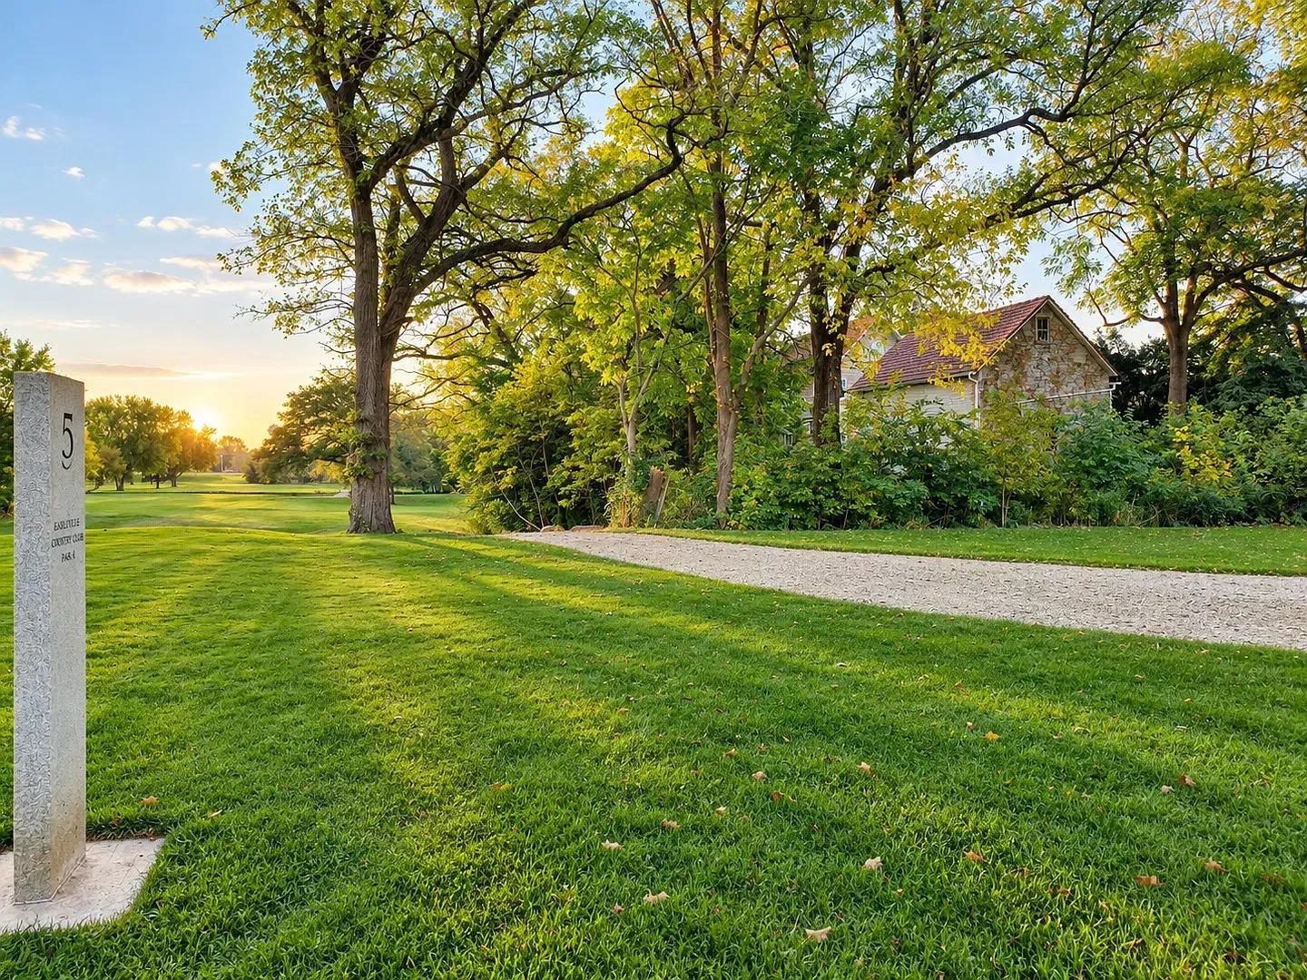
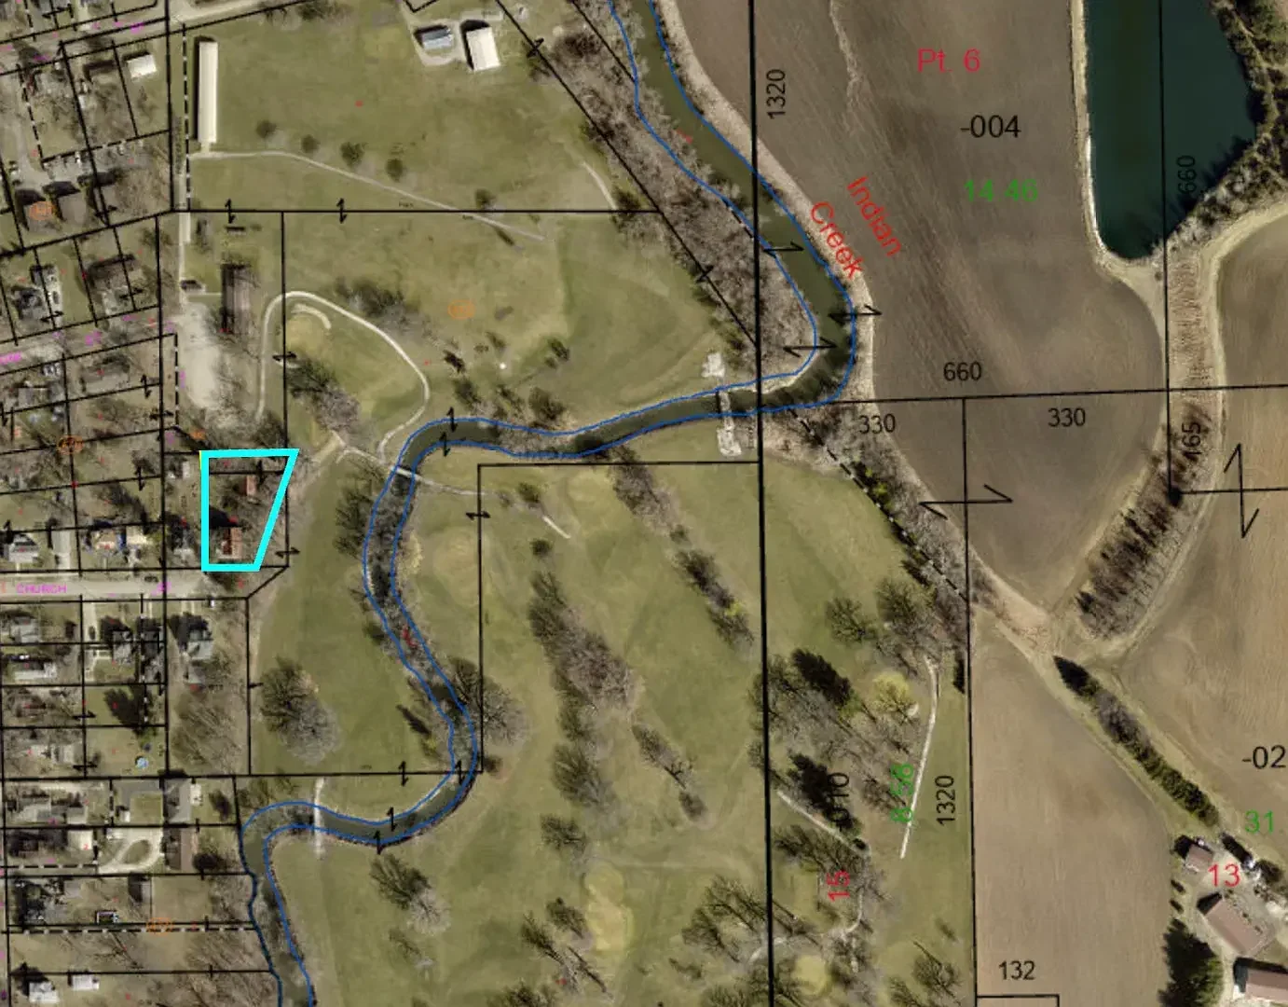
Situated adjacent to the Earlville Country Club Golf Course, this one-of-a-kind property offers beautiful views overlooking the 5th hole, with the rear of the property providing direct access to the golf course parking lot.
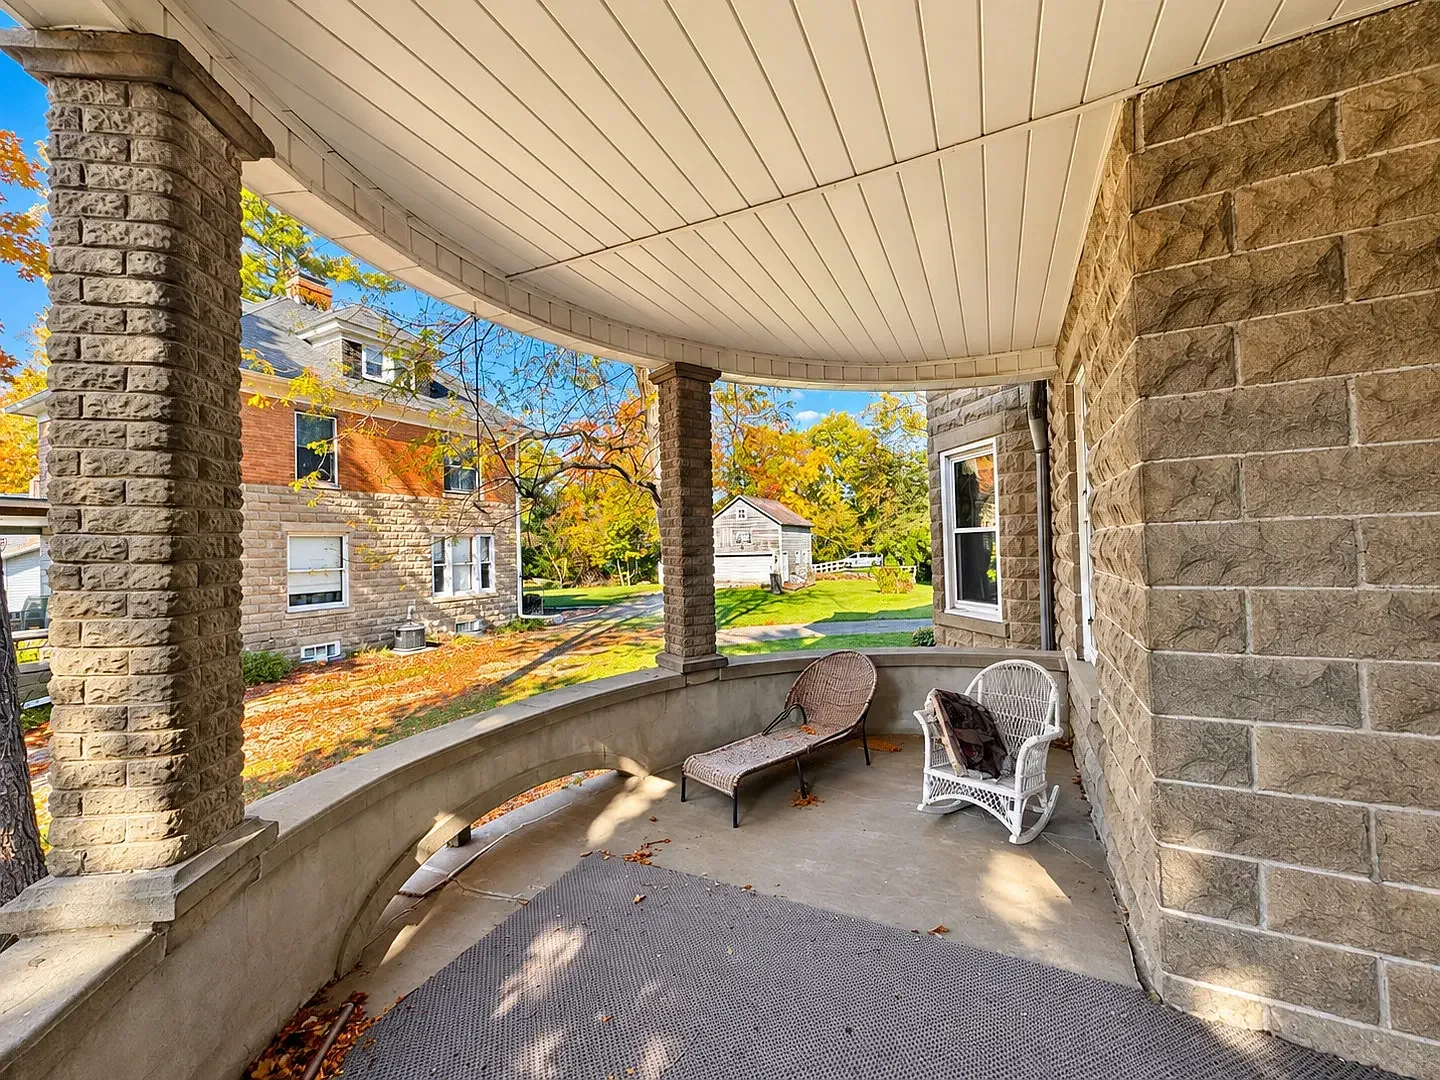
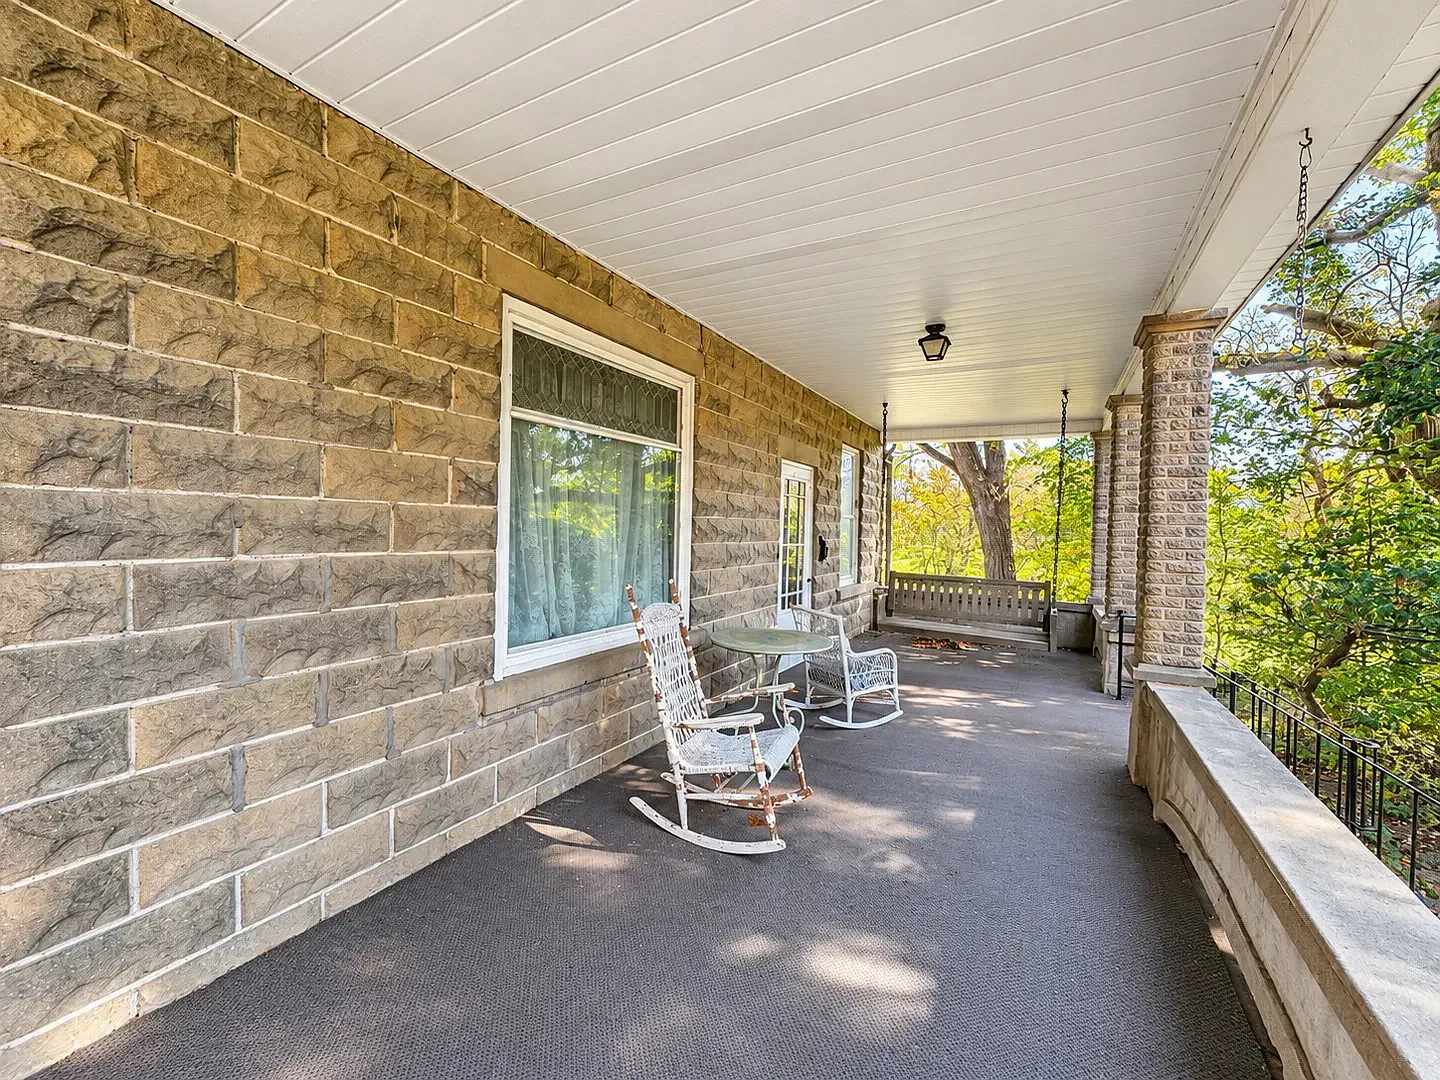
With only two owners in its history, this well-maintained home showcases the character and craftsmanship of a bygone era. The striking stone exterior, welcoming L-shaped front porch, and distinctive rounded turret-style feature create a memorable first impression.
Interior layout and features
Inside, the foyer reveals a gorgeous staircase and leads to the formal living room, complete with a fireplace and pocket doors opening to the formal dining room. The dining room features a curved wall of windows and a built-in buffet, adding to the home's distinctive architectural appeal. Just off the formal dining room, a versatile den or family room offers the potential for a main-floor bedroom and features an en-suite full bathroom with a walk-in shower.
The spacious, eat-in or island-ready kitchen includes a pantry and is conveniently connected to a separate laundry room with a wall of beautiful built-in cabinetry. A charming pass-through area between the kitchen and foyer features a sink, offering an interesting glimpse into the home's original design and everyday functionality.
Upstairs, a spacious landing provides access to four bedrooms and a shared bathroom featuring a jetted tub. One bedroom continues the home's unique architectural character with its own curved wall of windows. A staircase leads to the large walk-up attic, offering excellent storage and potential for future expansion or additional future finished space.
Additional spaces and mechanicals
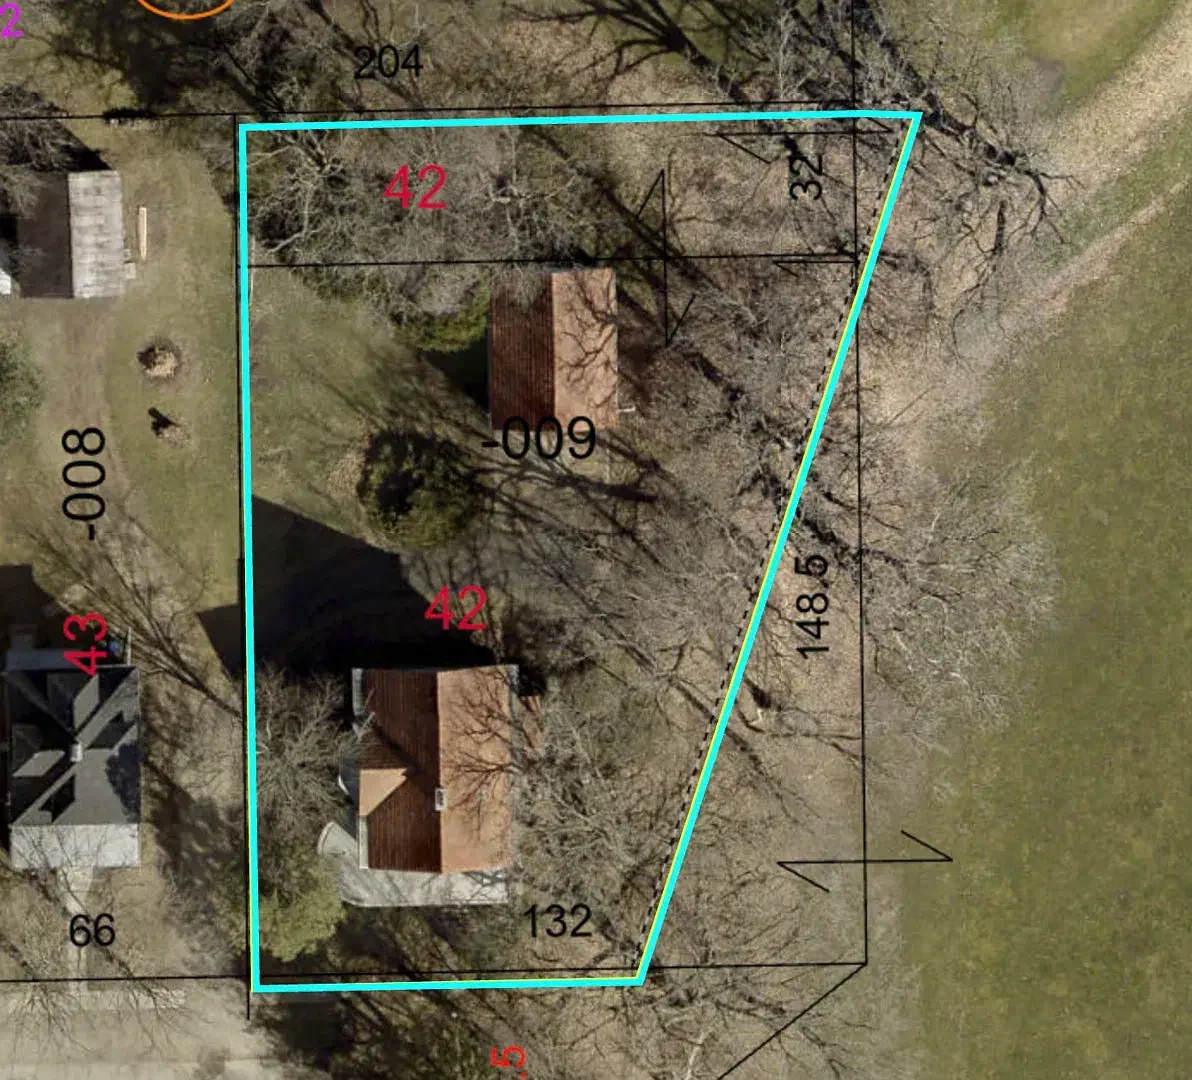
The unfinished basement provides additional storage and utility space, especially notable for a home of this era. Outside, the impressive 31' x 24' two-story barn/garage features a loft and basement, providing additional room for storage, hobbies, workshop space, or other uses.
Additional features include replacement windows, boiler heat, and a separate HVAC system serving the second floor. There is no air conditioning on the main level. A radon mitigation system has already been installed for peace of mind.
Combining more than a century of history, distinctive architectural details, versatile spaces, and a beautiful golf course setting, this is a rare opportunity to own a home with character and possibilities all its own.
House details
Bedrooms: 4
Bathrooms: 2
Interior area: 2,432 sqft
Lot size: 0.47 Acres
Year built: 1907
Style: American Foursquare
State: Illinois
Price: $256,900
Photos and info: Coldwell Banker Real Estate Group
Contact: George Shanley, Coldwell Banker Real Estate Group
Tel: (815) 228-1859
Email: gshanley@coldwellhomes.com
Address: 330 E Church St, Earlville, IL 60518
Photo gallery (1-9)

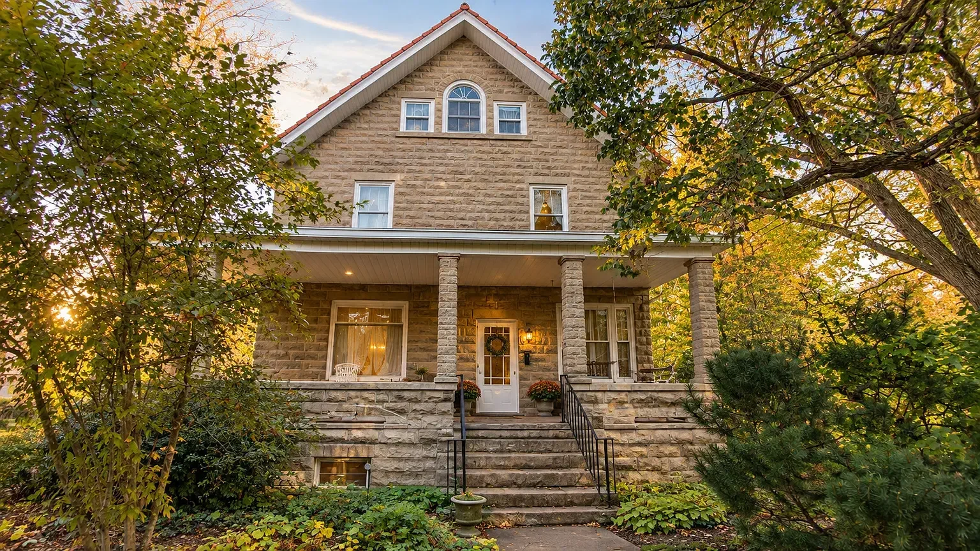
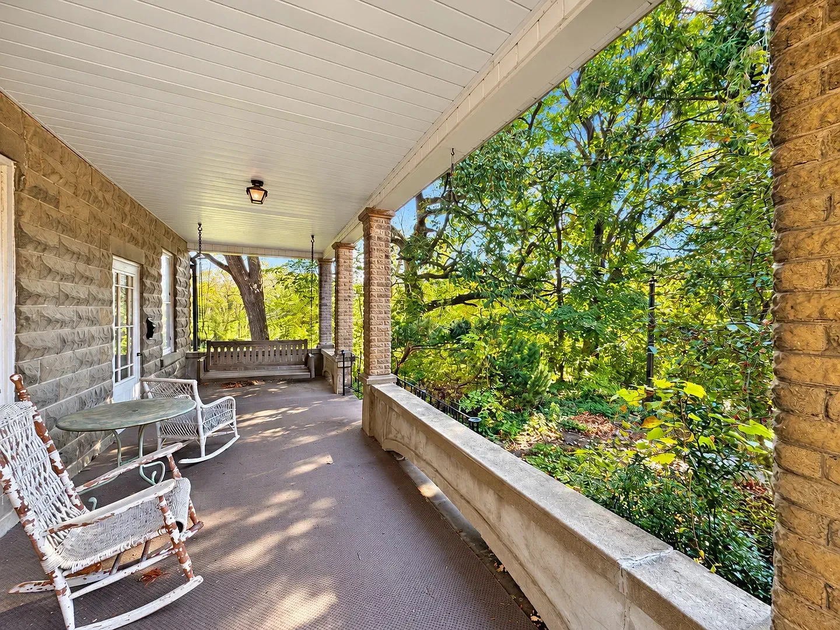
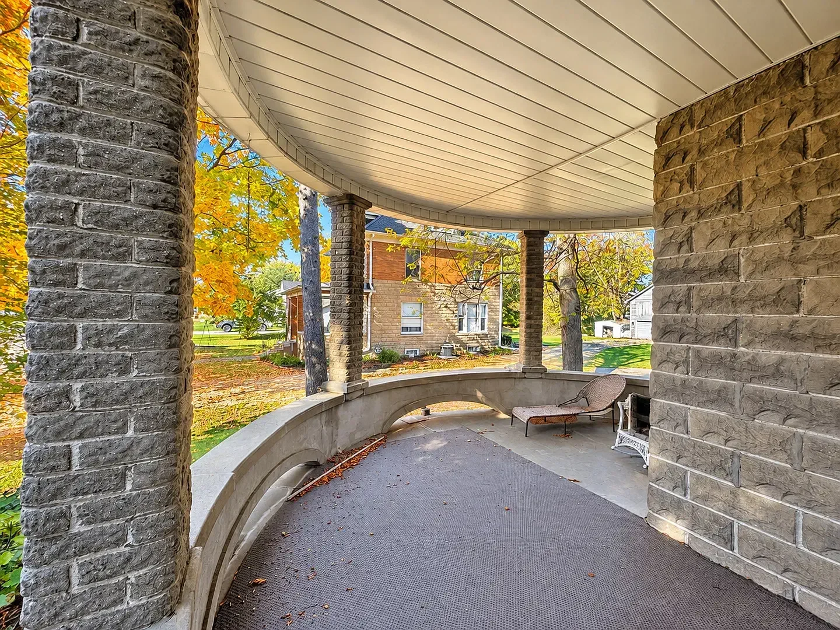
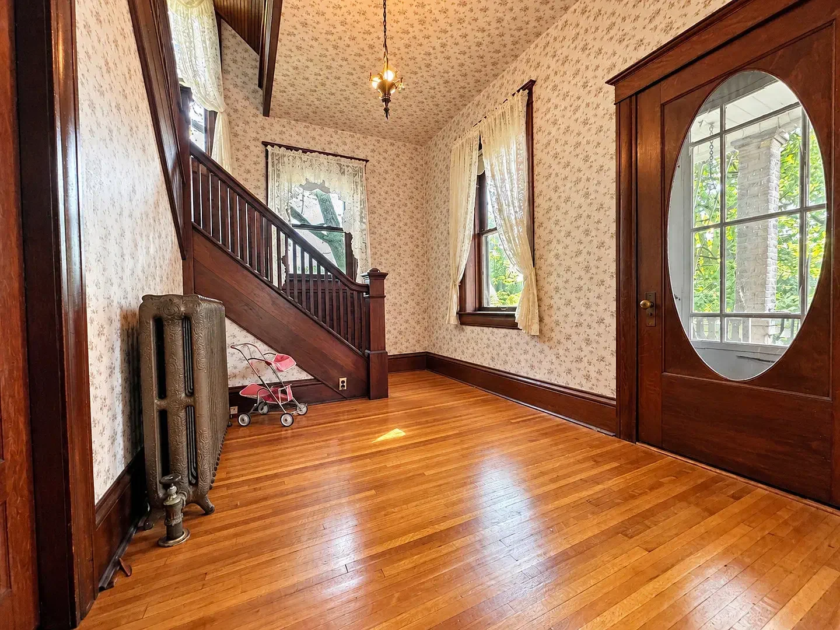
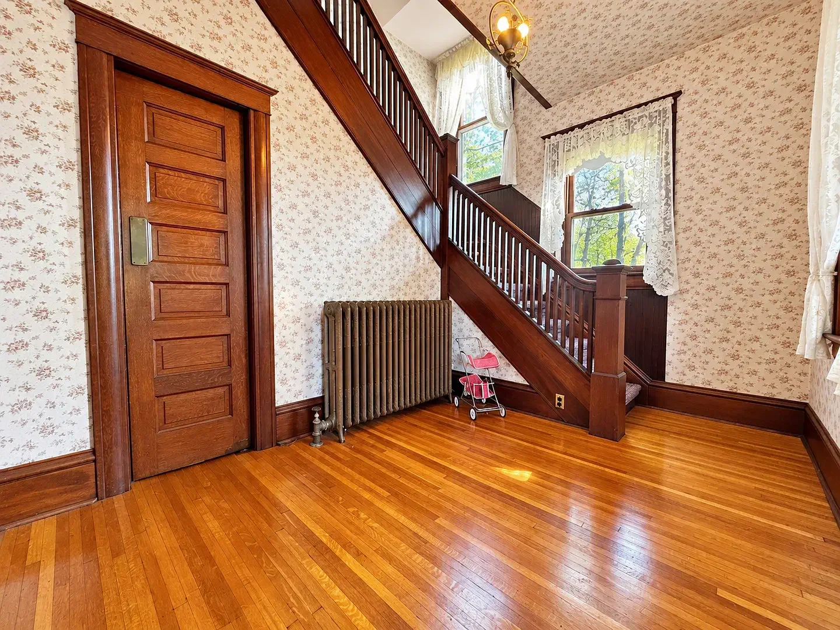
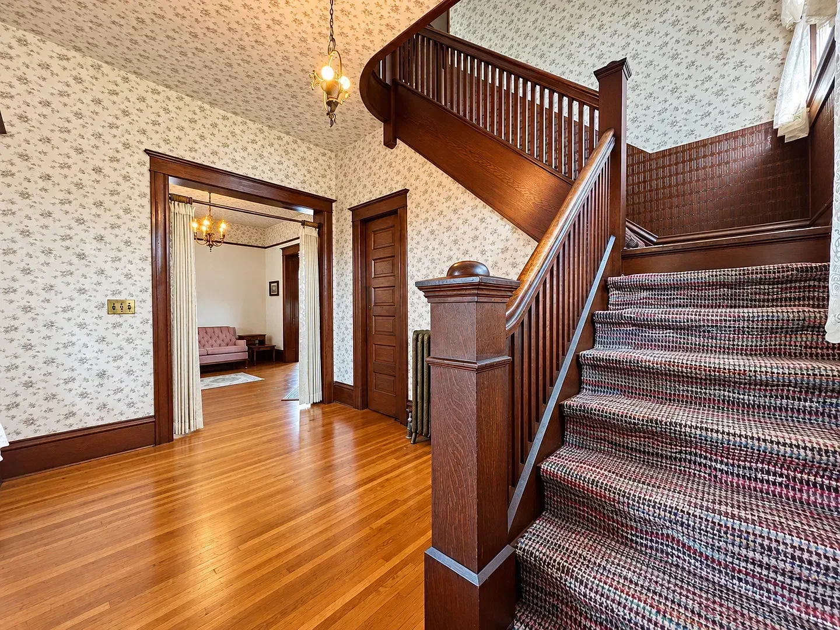
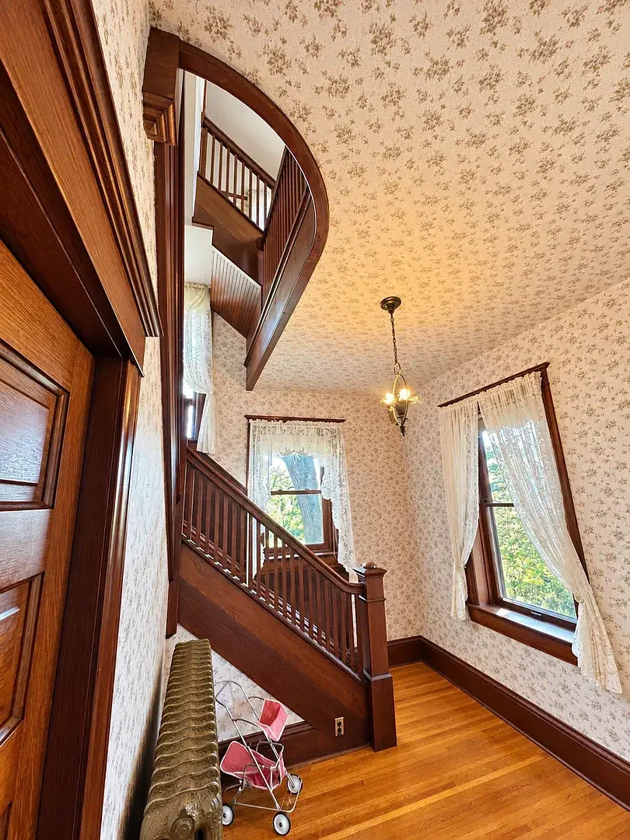
Photo gallery (10-18)
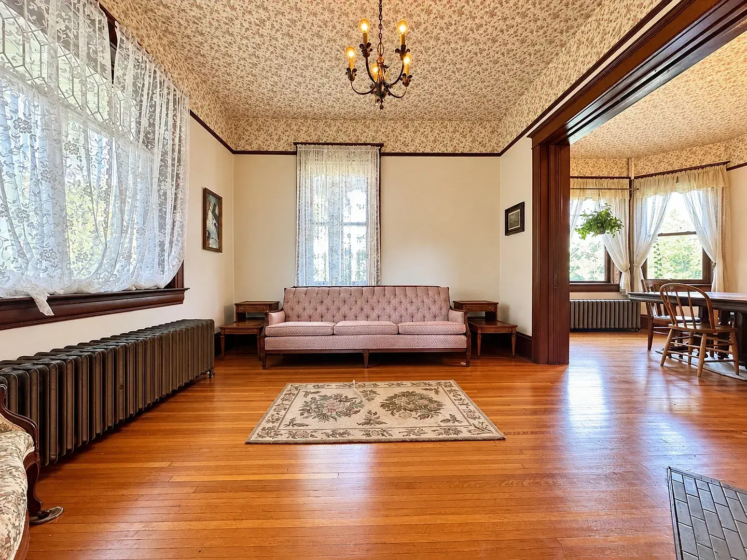
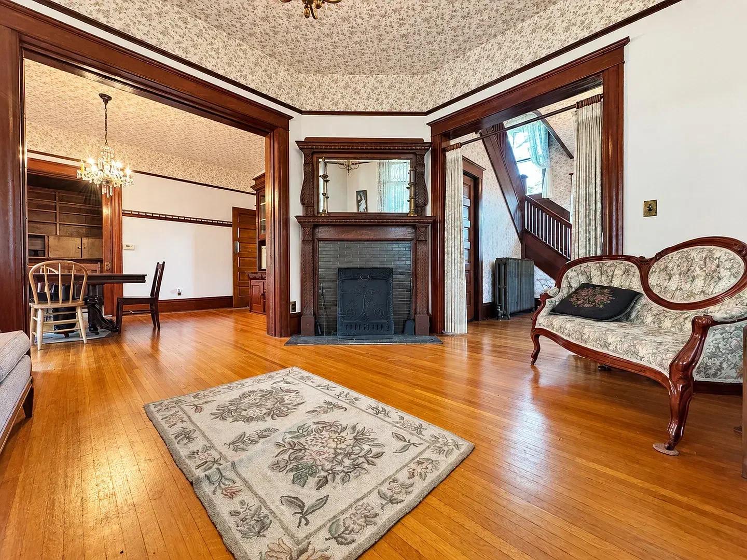
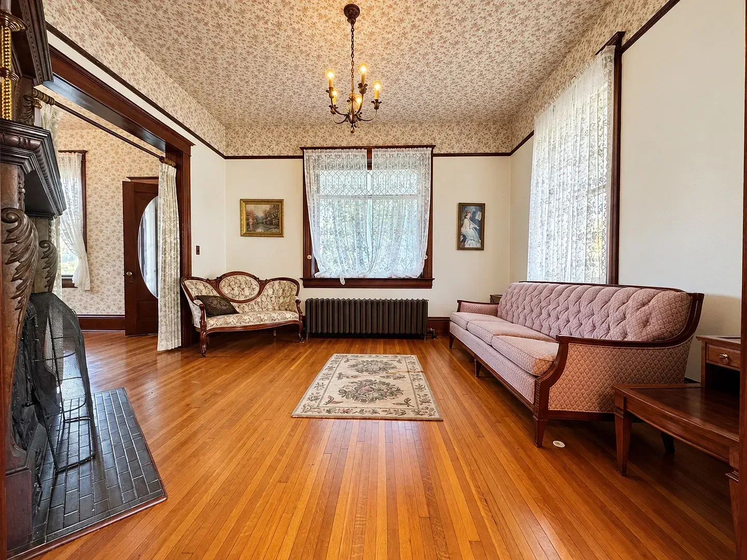
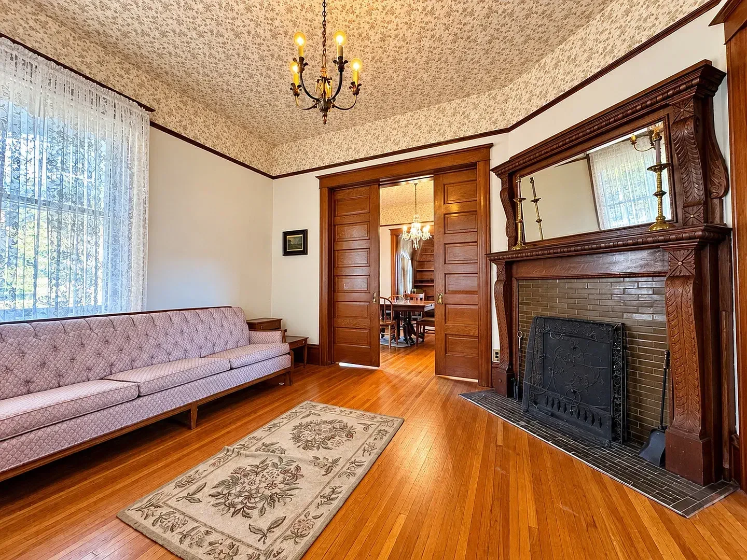
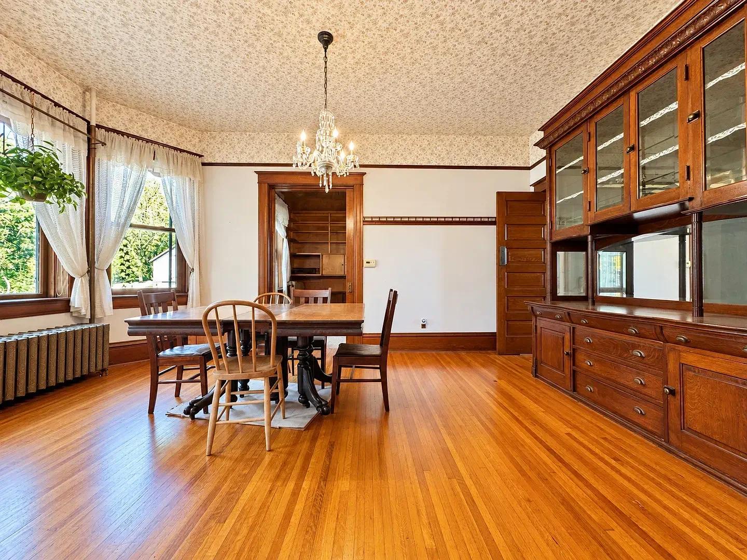
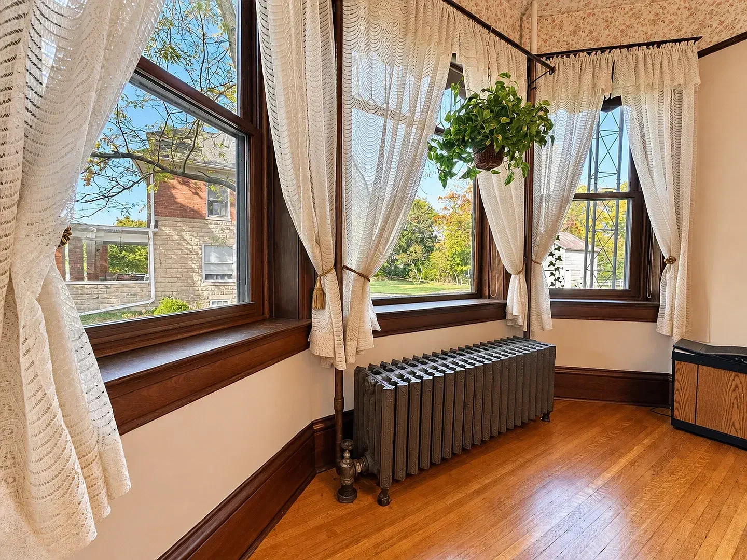
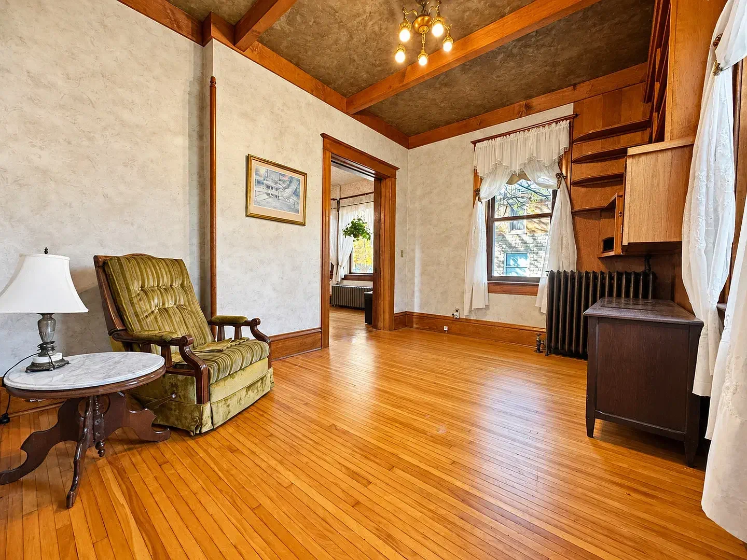
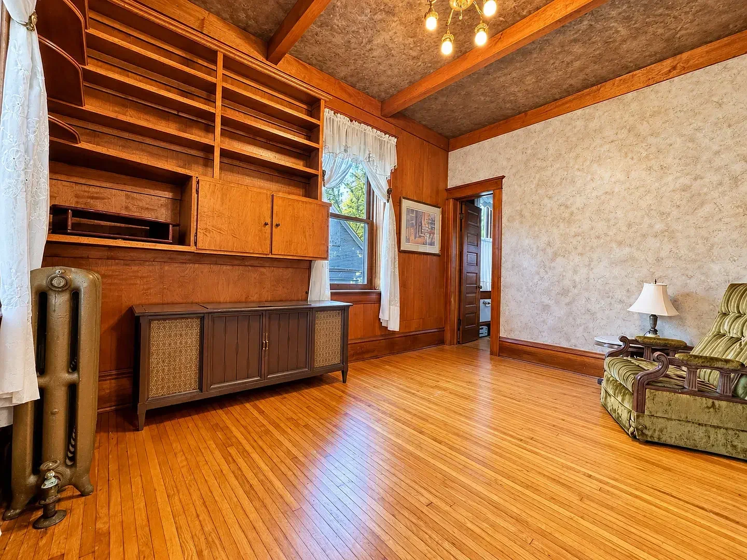
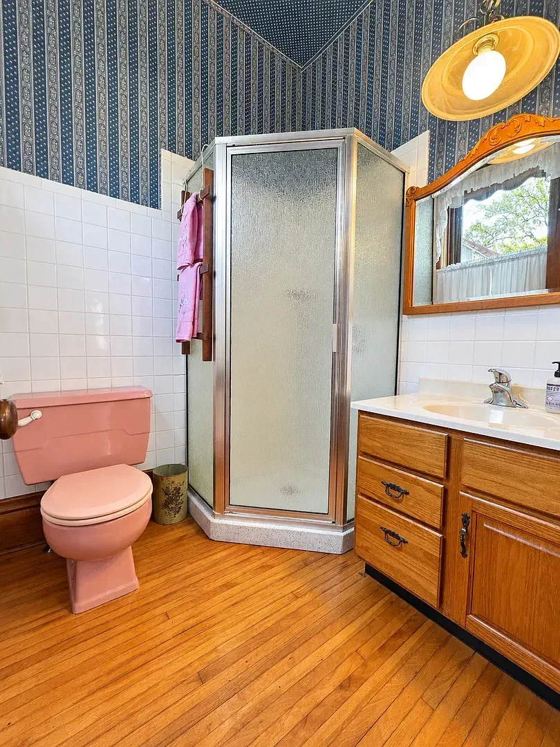
Photo gallery (19-29)
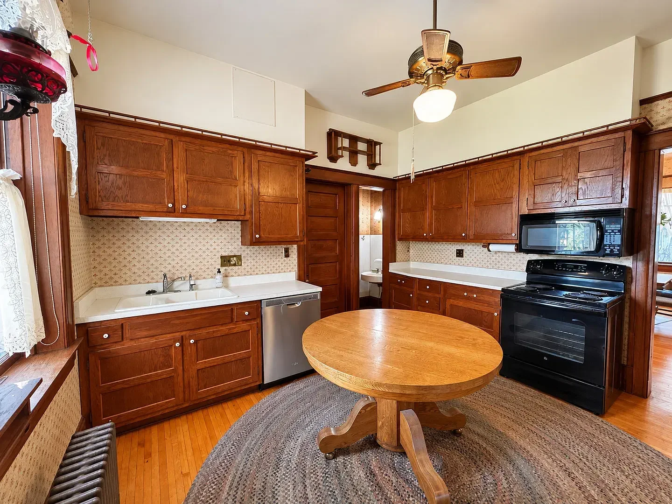
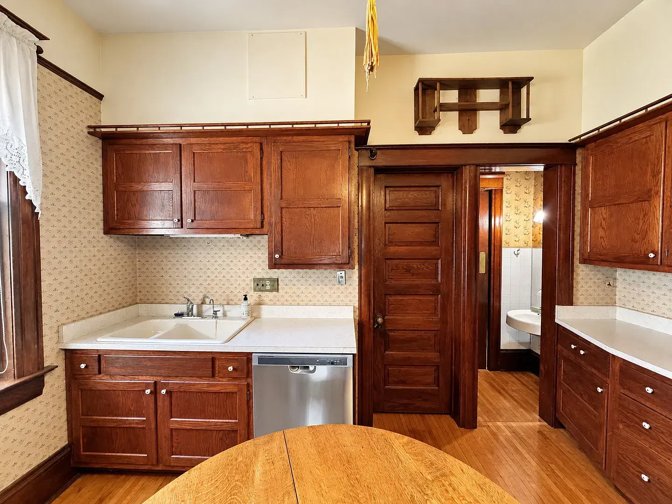
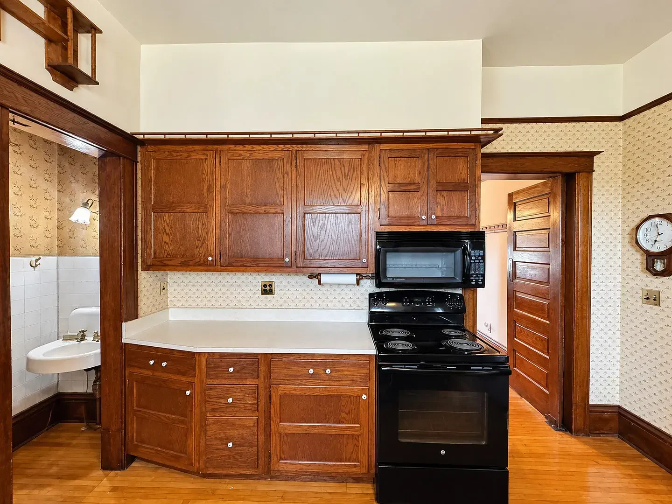
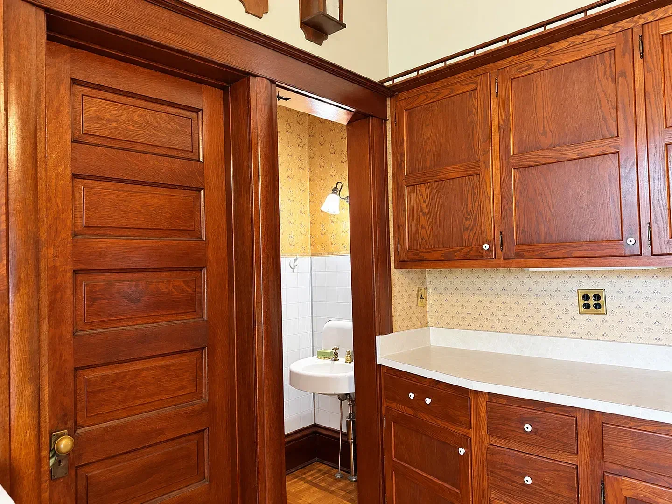
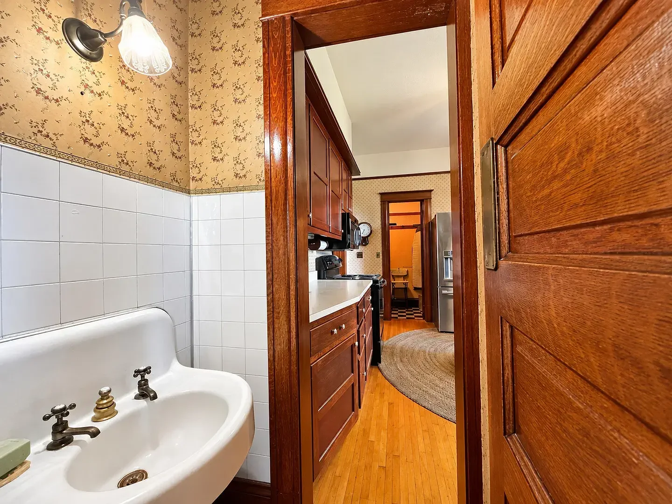
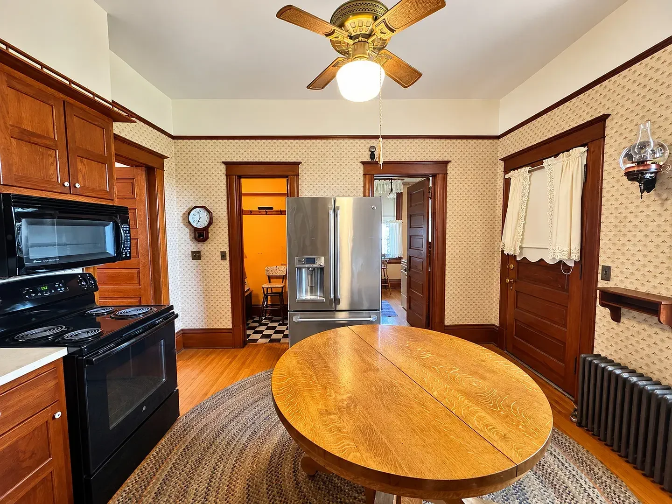
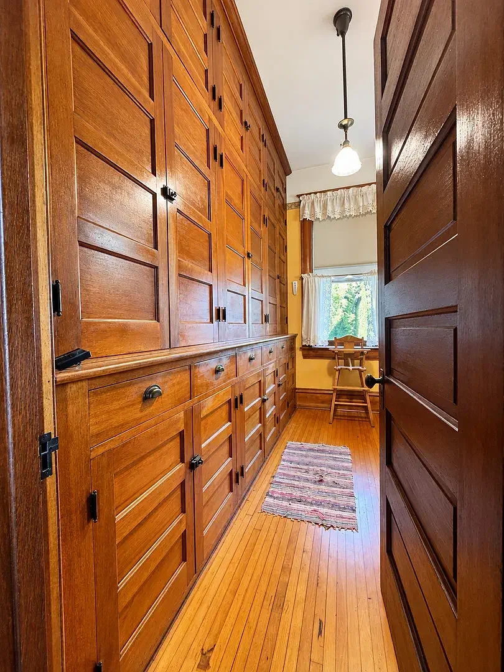
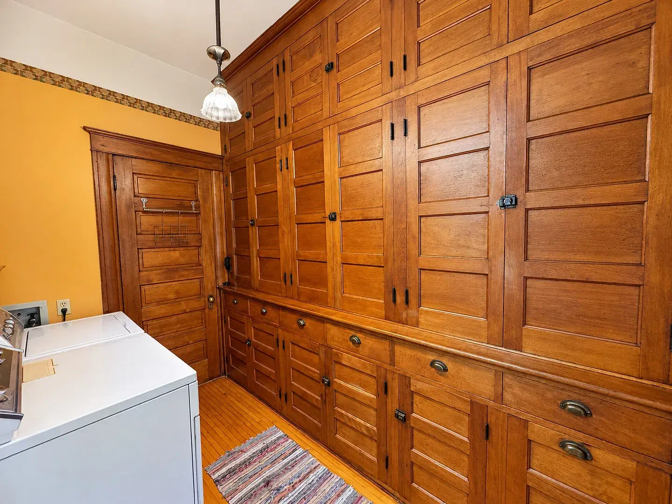
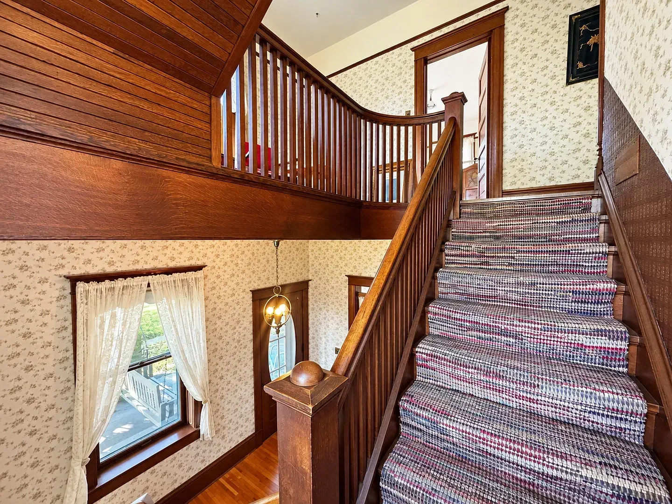
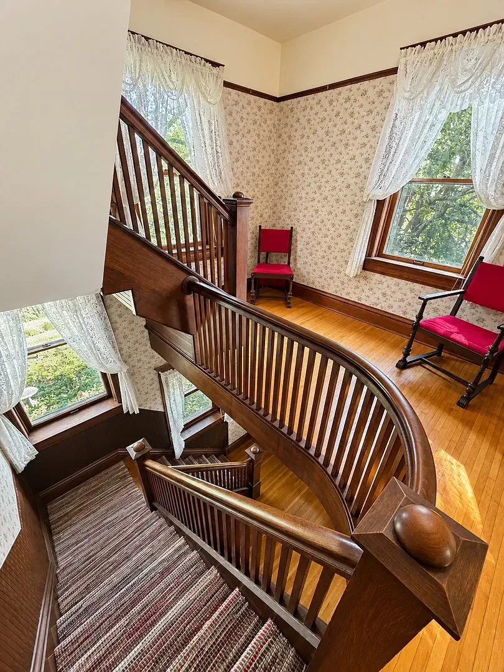
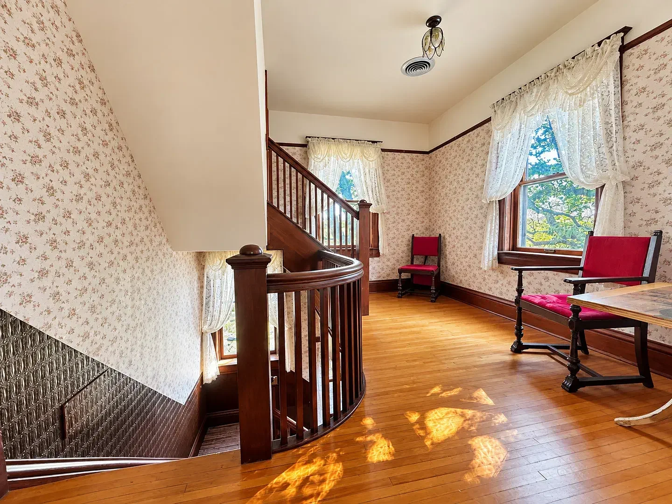
Photo gallery (30-41)
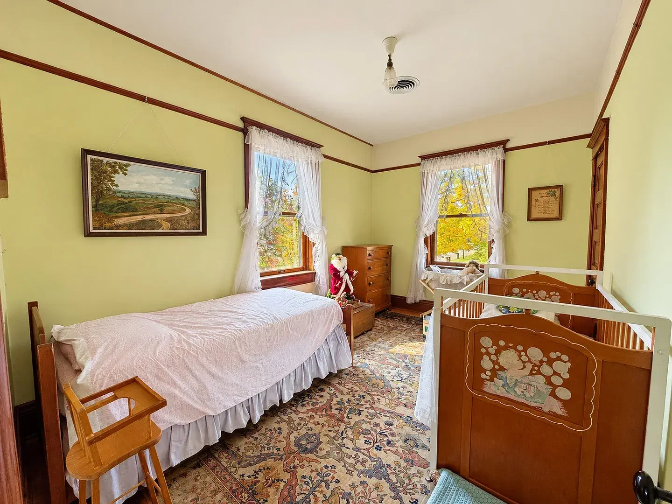
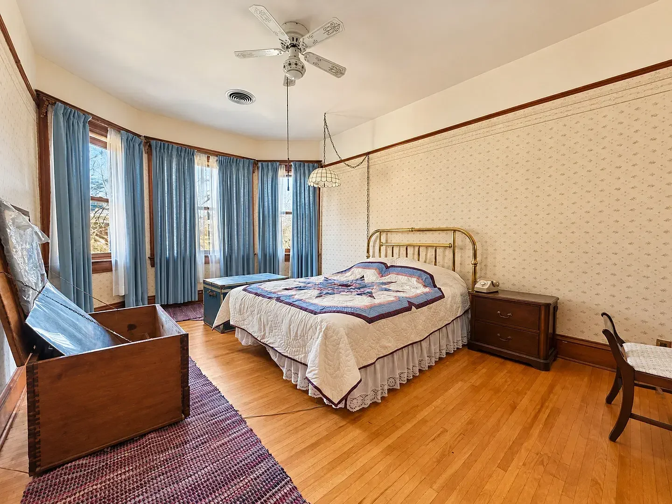
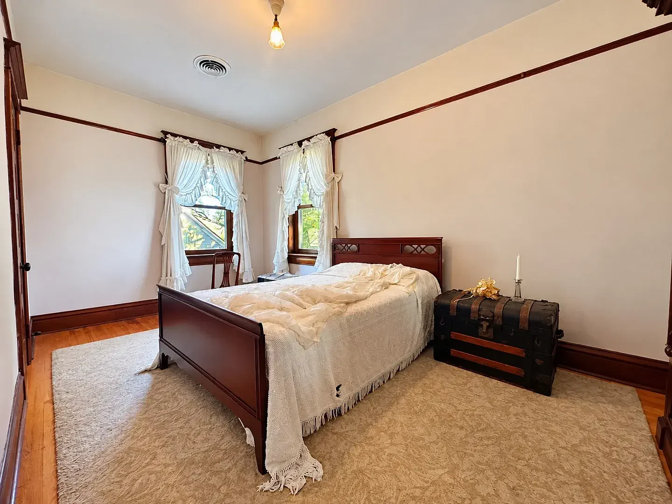
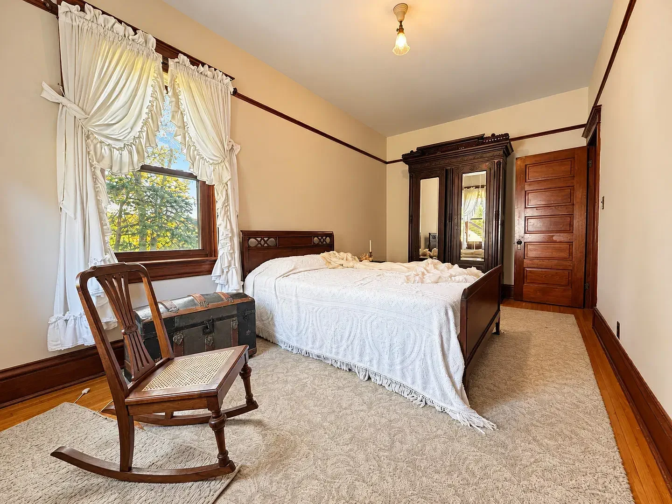
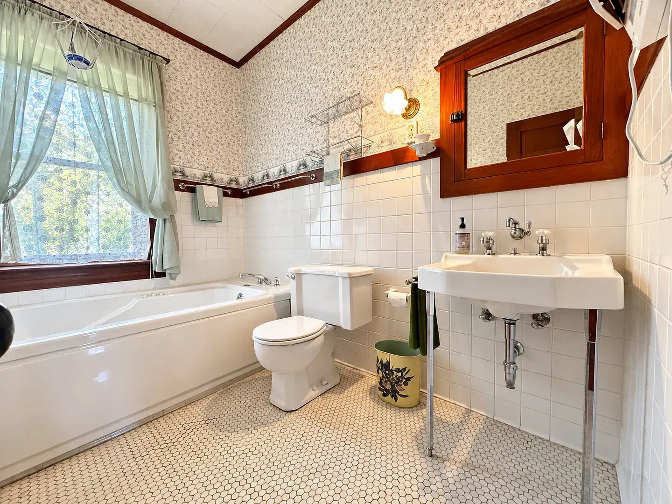
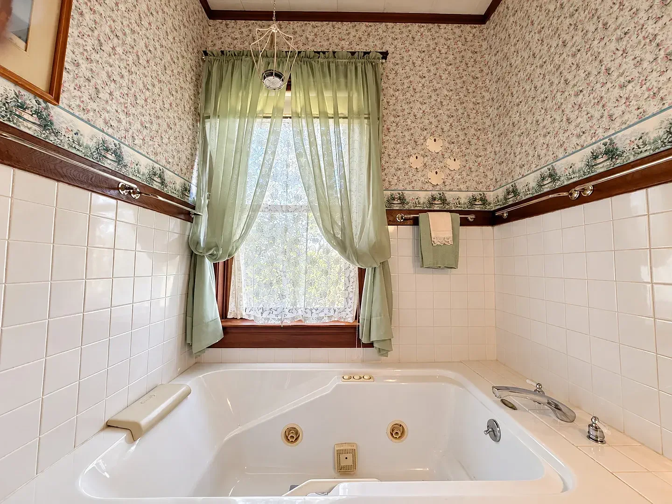
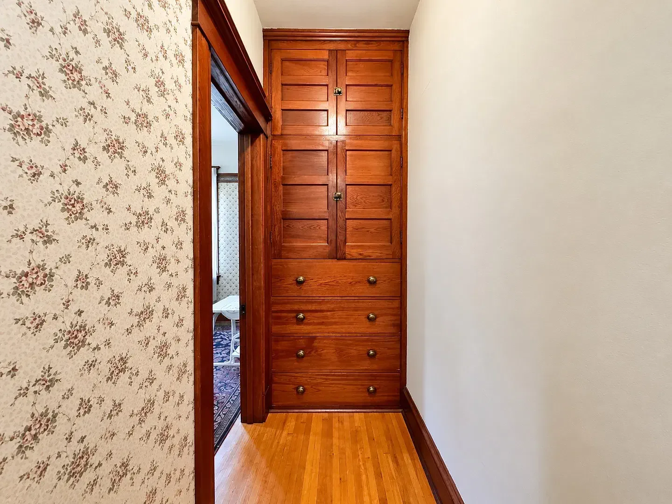
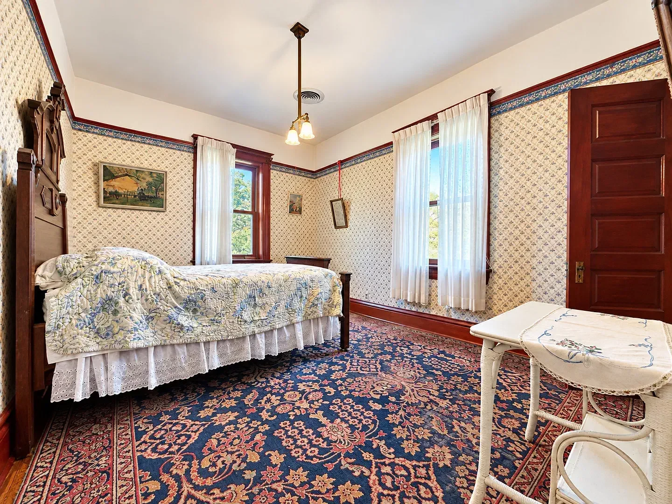
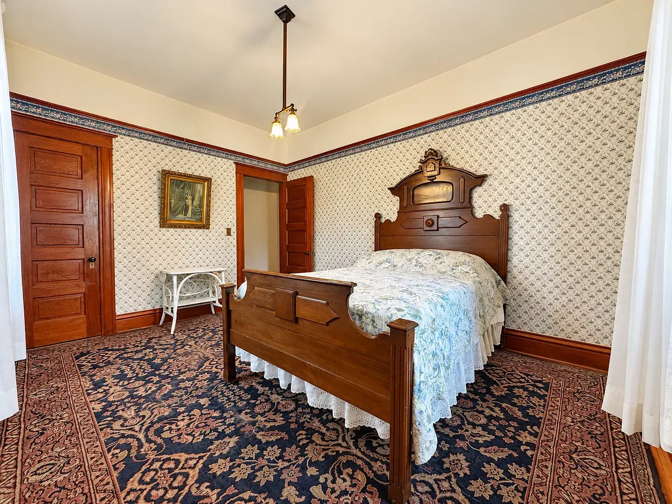
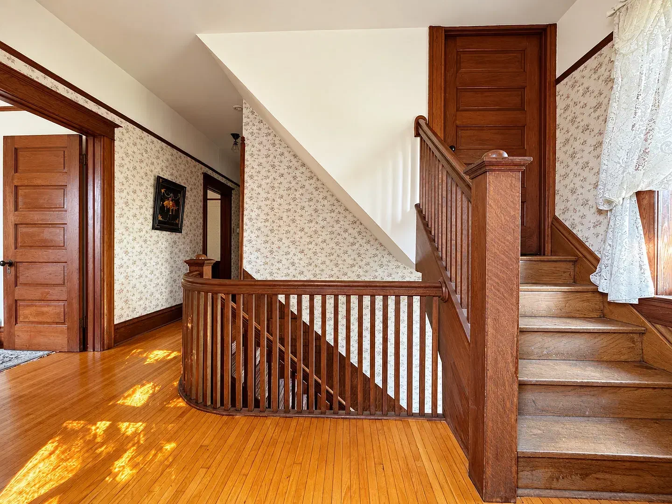
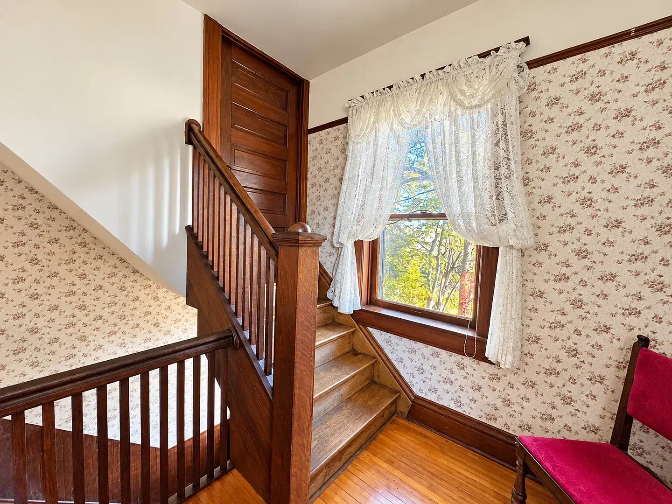

Photo gallery (42-58)